
BEDS3
BATHS2 full
SQUARE FEET1,902
MLS#4434375
STATUSActive
PROPERTY TYPEResidential - Single Family
SUBDIVISIONLaurelbrook
Property Description
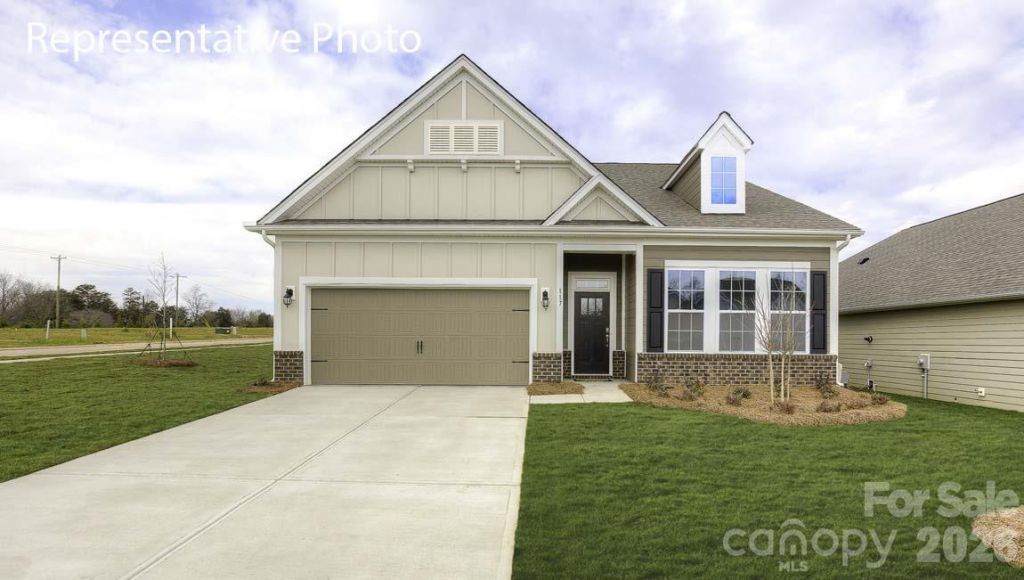
Popular single level plan with 10' ceilings and wide-open spaces, incredible entertaining kitchen and Island on a private homesite, a must see. This exceptional residence offers a seamless blend of elegance, functionality, and modern design. The Azalea is a spacious and modern single-story home. Spanning 1,902 sq ft, this thoughtfully designed home offers three bedrooms, two bathrooms, and a two-car garage. The open floor plan creates a sense of spaciousness, while the intelligently designed layout ensures optimal use of every square foot. The gourmet kitchen is equipped with stain-less-steel appliances, stylish countertops, and abundant storage space. The primary suite is a sanctuary, featuring an en-suite bathroom with dual vanities and a walk-in closet. Additional bedrooms provide versatility and share access to a secondary bathroom. Outback is a covered porch that offers endless possibilities for hosting gatherings, enjoying the fresh air, or simply unwinding after a long day. The Azalea model home offers a blend of sophistication, comfort, and modernity.
Property Features
Property Type: Residential - Single Family
Garage: 2 car attached
Heating: Forced Air, Heat Pump, Natural Gas
Lot Size: 0.17 Acres
Roof Type: Architectural Shingle
Year Built: 2026
Feature Descriptions
Appliances: Dishwasher, Disposal, Gas Range, Microwave
Exterior: Fiber Cement, Hardboard Siding
Fireplace: Family Room, Gas Log
Foundation: Slab
HOA Fee: $495/ Semi-Annually
Laundry: Electric Dryer Hookup, In Hall, Laundry Room, Main Level
Parcel#: 460904836755
Parking: Driveway, Attached Garage
Sewer: Public Sewer
Water: City
Local Schools
High School: Bandys
Middle School: Mill Creek
Elementary School: Catawba
Listed By / Shown By
Listed By
Agency Name: DR Horton Inc
Agency Contact: mcwilhelm@drhorton.com
Shown By
Agency Title: Lake Norman Realty
Agency Phone: 704-450-1175

Estimate Your Payment
Estimated Payment
$ 2,459.47 per month $2,331.70 Principal & Interest $0.00 Property Tax (data not provided by mls) $127.78 Homeowner's Insurance
7509 Bainbridge Road | MLS# 4434375
This single family home located at 7509 Bainbridge Road , Sherrills Ford, NC 28673 is currently listed for sale with an asking price of $438,089. This property was built in 2026 and has 3 bedrooms and 2 full baths with 1902 sq. ft. Bainbridge Road is located in the Laurelbrook subdivision. Search Laurelbrook real estate on www.lakenormanrealty.com today.