
BEDS3
BATHS3 full 1 partial
MLS#1235657
STATUSActive
PROPERTY TYPEResidential - Single Family
Property Description
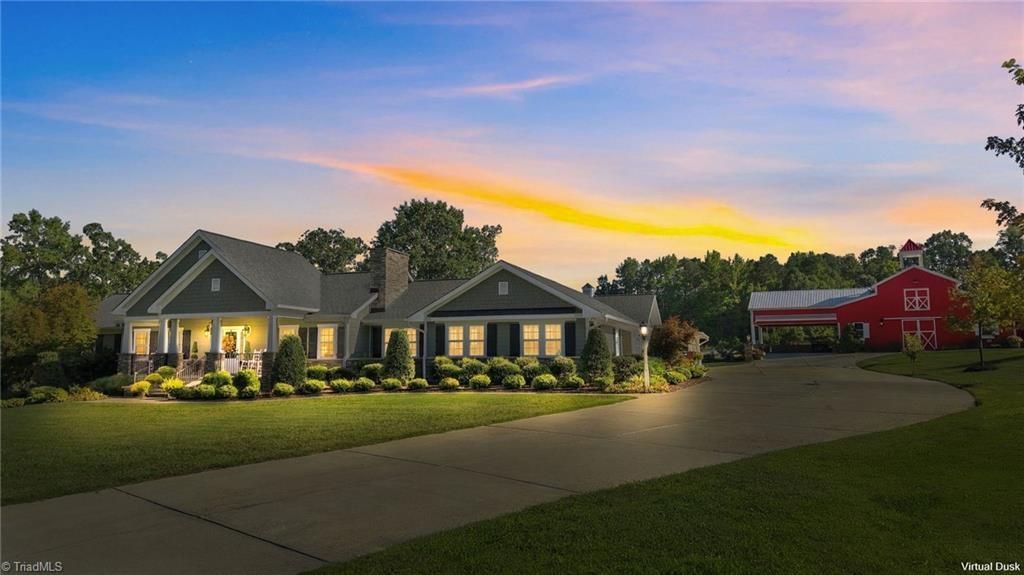
Welcome to this exceptional, fully renovated estate offering over 5,000 sq. ft. of thoughtfully designed, single-level living on approximately 3 acres. Renovated in 2022, this impressive home features 3 spacious bedrooms, 3.5 baths, two fully equipped kitchens, formal living and dining rooms, a sitting room, plantation shutters, and three indoor fireplaces. Major systems, including the roof, HVAC, and plumbing, were updated in 2022 or later. Enjoy an expansive covered porch with a wood-burning fireplace, perfect for year-round entertaining. Additional features include a massive pantry, concrete driveway, and basement with exterior access plus an elevator/lift. A 2,000+ sq. ft. barn adds incredible versatility with an upper loft, beautiful rock detailing, and covered areas for vehicles or equipment. Ideal for storage, hobbies, entertaining, or horses, this remarkable property blends timeless charm, modern comfort, privacy, and endless possibilities for gracious country living.
Property Features
Property Type: Residential - Single Family
Cooling: Central Air
Fireplaces: 3
Fuel Type: Electric, Natural Gas, Propane Gas
Garage: 1
Garage: Attached Carport
Heating: Forced Air, Electric, Natural Gas, Propane
Lot Size: 3.42 Acres
Stories: 1.0
Year Built: 1986
Feature Descriptions
Appliance: Microwave, Oven, Dishwasher, Electric Water Heater
Days on Site: 14
Exterior: Brick, Masonite
Exterior: Garden
Fireplace: Gas Log, Dining Room, Living Room
Flooring: Tile, Wood
Interior: Built-in Features, Ceiling Fan(s), Dead Bolt(s), Kitchen Island, Pantry, Separate Shower, Solid Surface Counter
Lot: Rural, Views
Lot Dimensions: 3.42 acre(s)
Sewer: Septic Tank
Water: Well
Water Heater: Electric
Listed By / Shown By
Listed By
Agency Name: eXp Realty
Shown By
Agency Title: Lake Norman Realty
Agency Phone: 704-450-1175

Estimate Your Payment
Estimated Payment
$ 4,771.97 per month $4,524.06 Principal & Interest $0.00 Property Tax (data not provided by mls) $247.92 Homeowner's Insurance
75 Frank Timberlake Road | MLS# 1235657
This single family home located at 75 Frank Timberlake Road , Timberlake, NC 27583 is currently listed for sale with an asking price of $850,000. This property was built in 1986 and has 3 bedrooms and 3 full and 1 partial baths. Search Timberlake real estate on www.lakenormanrealty.com today.