
BEDS4
BATHS2 full 1 partial
SQUARE FEET3,185
MLS#4427523
STATUSComing Soon
PROPERTY TYPEResidential - Single Family
Property Description
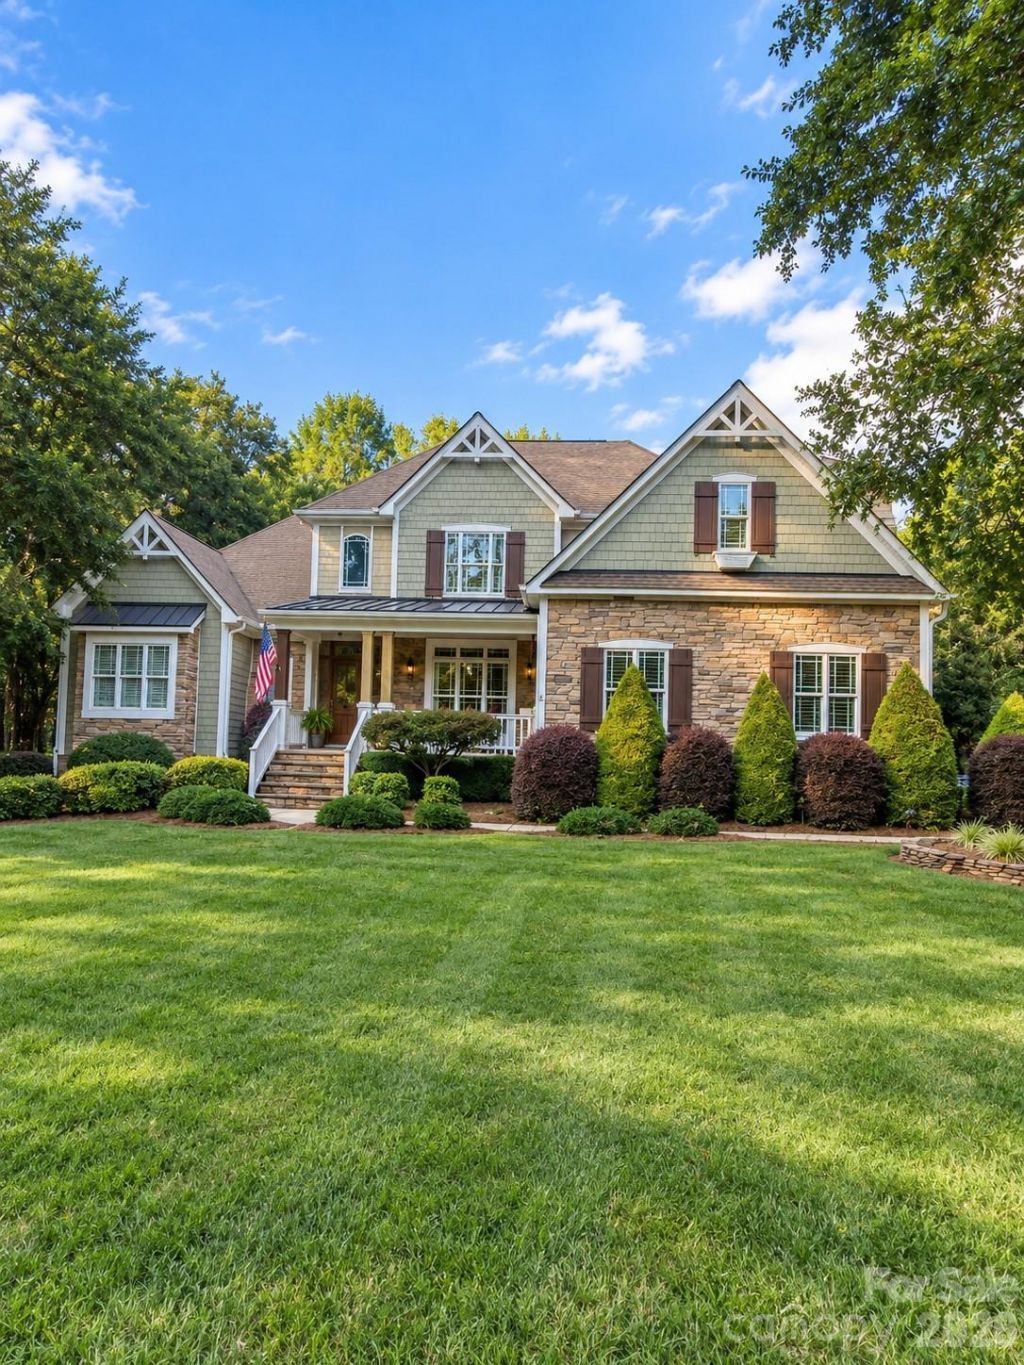
Morning coffee in the sunroom, afternoons on the lake, and evenings unwinding in the hot tub?there's plenty to love about life on Brotherton Road! Set on a generous corner lot with no HOA, this home pairs memorable gathering spaces with a floor plan that makes everyday living easy. Soaring ceilings draw you into the two-story great room, where a gas fireplace creates a welcoming focal point and a distinctive wet bar connects the living and dining spaces for effortless entertaining. The spacious kitchen features granite countertops, newer stainless appliances, a large center island, pantry and breakfast area.The main-level primary suite offers a peaceful retreat, while a second bedroom on the main floor adds flexibility for guests or a home office. Upstairs, two additional bedrooms and a generous bonus room provide space for movie nights, hobbies and more. The expansive screened back deck invites you to linger over dinner, relax with friends or end the day with a soak in the hot tub. A large, level yard offers room to garden, play and gather, while the separate gravel drive accommodates your boat or RV. With a public boat ramp just down the road and an attached side-entry garage, this home brings comfort, character and lake-day convenience together.
Property Features
Property Type: Residential - Single Family
Garage: 2 car attached
Heating: Electric, Heat Pump, Propane
Lot Size: 0.73 Acres
Roof Type: Architectural Shingle
Year Built: 2007
Amenities
Built-in Features
Kitchen Island
Open Floorplan
Pantry
Split Bedroom
Storage
Walk-In Closet(s)
Wet Bar
Hot Tub
In-Ground Irrigation
Feature Descriptions
Appliances: Bar Fridge, Dishwasher, Gas Range, Refrigerator
Days on Site: 1
Exterior: Fiber Cement, Stone
Fireplace: Gas Log
Flooring: Carpet, Tile, Wood
Foundation: Crawl Space
Hot Tub: Yes
Laundry: Electric Dryer Hookup, Mud Room, Main Level, Washer Hookup
Lot: Corner Lot
Parcel#: 79088
Parking: Driveway, Attached Garage
Patio/Porch: Covered, Deck, Front Porch
Sewer: Septic Installed
Water: Well
Local Schools
High School: North Lincoln
Middle School: North Lincoln
Elementary School: Rock Springs
Listed By / Shown By
Listed By
Agency Name: EXP Realty LLC Mooresville
Agency Contact: Nancy@beautifulNChomes.com
Shown By
Agency Title: Lake Norman Realty
Agency Phone: 704-450-1175

Estimate Your Payment
Estimated Payment
$ 4,350.92 per month $4,124.88 Principal & Interest $0.00 Property Tax (data not provided by mls) $226.04 Homeowner's Insurance
7481 Brotherton Road | MLS# 4427523
This single family home located at 7481 Brotherton Road , Denver, NC 28037 is currently listed for sale with an asking price of $775,000. This property was built in 2007 and has 4 bedrooms and 2 full and 1 partial baths with 3185 sq. ft. Search Denver real estate on www.lakenormanrealty.com today.