
BEDS4
BATHS3 full 1 partial
SQUARE FEET3,281
MLS#4410969
STATUSActive
PROPERTY TYPERental - Single Family
SUBDIVISIONCotswold
Property Description
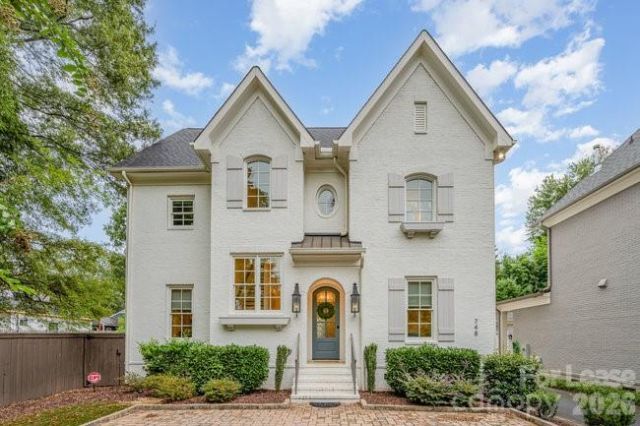
Immaculate custom full-brick home in the heart of Cotswold, blending timeless architecture with modern luxury. The thoughtfully designed floor plan features a formal dining room, private office, spacious great room with fireplace, and an oversized bonus room complete with a bar and beverage center.The chef's kitchen showcases quartz countertops, stainless steel appliances, a built-in refrigerator, classic subway tile backsplash, and a 42-inch professional-grade gas range and oven. The expansive primary suite offers walk-in closets and a spa-like bath with a garden tub and separate shower.Step outside to enjoy the newly stained deck and patio, covered pergola, and built-in outdoor gas fireplace?perfect for year-round entertaining.Ideally located just minutes from SouthPark, Uptown, shopping, dining, and top-rated schools, this exceptional home offers luxury living in one of Charlotte's most sought-after neighborhoods.
Property Features
Property Type: Rental - Single Family
Fenced: Yes
Garage: 2
Heating: Natural Gas
Home Style: Transitional
Lot Size: 0.14 Acres
Roof Type: Architectural Shingle
Year Built: 2017
Amenities
Drop Zone
Entrance Foyer
Kitchen Island
Pantry
Walk-In Closet(s)
Wet Bar
In-Ground Irrigation
Lawn Maintenance
Feature Descriptions
Appliances: Dishwasher, Disposal, Gas Range, Gas Water Heater, Ice Maker, Microwave, Plumbed For Ice Maker, Refrigerator, Washer/Dryer
Days on Site: 82
Fireplace: Family Room, Outside, Porch
Flooring: Tile, Wood
Foundation: Crawl Space
Laundry: Laundry Room, Upper Level
Other Parking: There is also a gravel lot in the front of the house in addition to the detached Garage
Parcel#: 157-102-41
Parking: Detached Garage
Patio/Porch: Deck, Patio
Pets Allowed: Conditional
Sewer: Public Sewer
Water: City
Local Schools
High School: Myers Park
Middle School: Alexander Graham
Elementary School: Billingsville Cotswold
Listed By / Shown By
Listed By
Agency Name: The Agency - Charlotte
Agency Contact: alicia.albano@theagencyre.com
Shown By
Agency Title: Lake Norman Realty
Agency Phone: 704-450-1175

748 Ellsworth Road | MLS# 4410969
This property located at 748 Ellsworth Road, Charlotte, NC 28211 is currently listed for rent with an asking price of $6,800 / Monthly. Search Charlotte real estate on www.lakenormanrealty.com today.