
BEDS4
BATHS3 full
MLS#1235868
STATUSActive
PROPERTY TYPEResidential - Single Family
SUBDIVISIONSteeplegate
Property Description
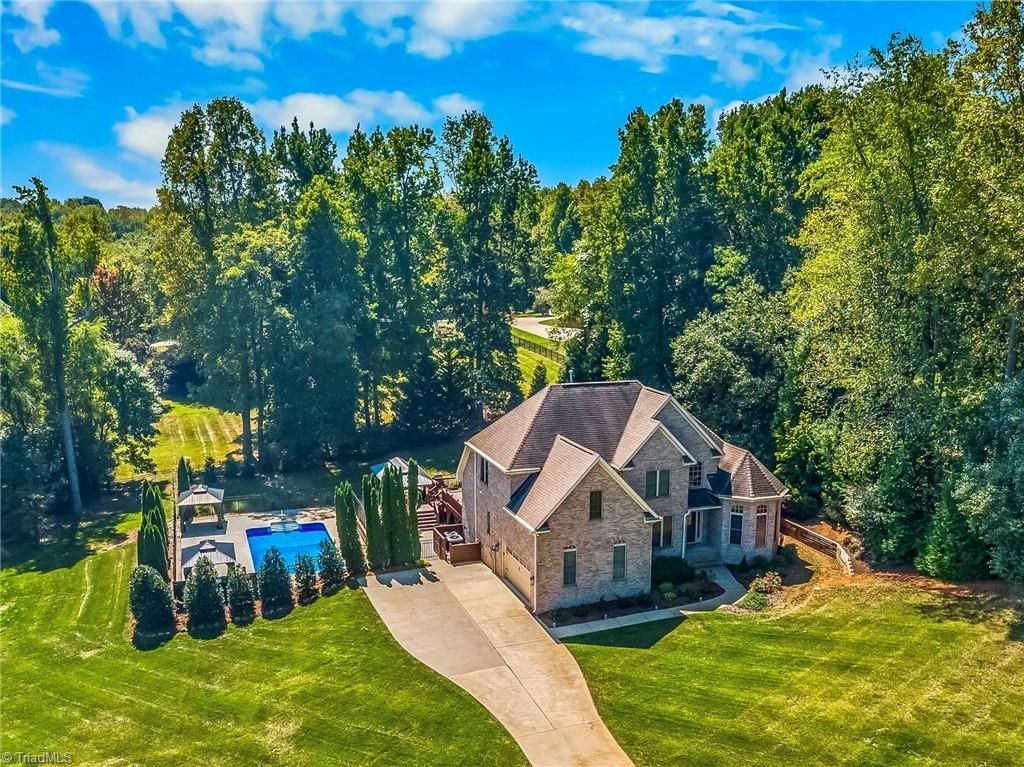
Welcome to 7479 Fox Chase Drive in Steeplegate! This beautiful brick home offers 4 bedrooms, 3 full baths, 2,750 sq ft, a main-level primary suite and more, all situated on a spacious .92-acre lot. The inviting interior features hardwood floors, a bright sunroom, bonus room, and a thoughtfully updated primary bath with a zero-curb shower and teak fold-down seat. Recent improvements also include updated landscaping, an underground irrigation system, updated lighting and fixtures, and numerous interior enhancements. Step outside to your own backyard retreat featuring an inground pool with a new (2025) liner, new pool pump motor, expansive deck and patio areas, paver walkways, multiple covered entertaining areas, landscape lighting, and a fenced yardâ??perfect for relaxing or entertaining. An attached 2-car garage completes this wonderful Steeplegate home. A wonderful neighborhood conveniently located in the Triad. Make your appointment to view today! See attached list of improvements!
Property Features
Property Type: Residential - Single Family
Cooling: Central Air
Fireplaces: 2
Fuel Type: Electric, Natural Gas
Garage: 2 car attached
Garage: Attached Garage
Heating: Dual Fuel System, Heat Pump, Multiple Systems, Electr
Lot Size: 0.92 Acres
Stories: 1.5
Year Built: 2000
Feature Descriptions
Appliance: Dishwasher, Free-Standing Range, Cooktop, Gas Water Heater
Days on Site: 10
Exterior: Brick
Exterior: Sprinkler System
Fireplace: Gas Log, Living Room, Outside
Flooring: Carpet, Tile, Wood
HOA: Yes
HOA Fee: 425
Interior: Pantry, Solid Surface Counter
Lot Dimensions: 0.92 acre(s)
Sewer: Septic Tank
Swimming Pool: Yes
Total Rooms: 10
Water: Public
Water Heater: Gas
Listed By / Shown By
Listed By
Agency Name: Coldwell Banker Advantage
Shown By
Agency Title: Lake Norman Realty
Agency Phone: 704-450-1175

Estimate Your Payment
Estimated Payment
$ 3,924.25 per month $3,720.37 Principal & Interest $0.00 Property Tax (data not provided by mls) $203.88 Homeowner's Insurance
7479 Fox Chase Drive | MLS# 1235868
This single family home located at 7479 Fox Chase Drive , Trinity, NC 27370 is currently listed for sale with an asking price of $699,000. This property was built in 2000 and has 4 bedrooms and 3 full baths. Fox Chase Drive is located in the Steeplegate subdivision. Search Steeplegate real estate on www.lakenormanrealty.com today.