
BEDS3
BATHS3 full 1 partial
SQUARE FEET2,348
MLS#4433335
STATUSActive
PROPERTY TYPEResidential - Townhouse
SUBDIVISIONNichols Landing
Property Description
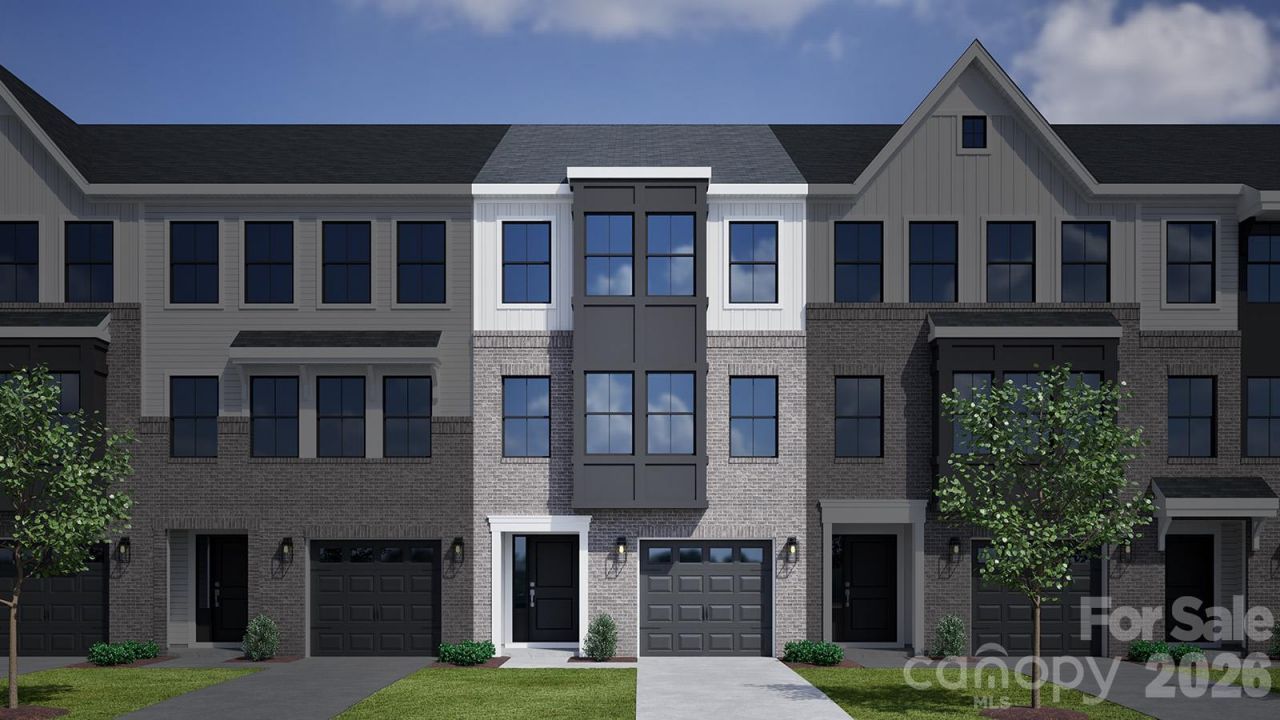
Welcome to the Tigerlily, a stunning three-story townhome that offers exceptional flexibility, modern design, and room to grow. With 3 to 4 bedrooms, 2.5 to 3.5 baths, and over 2,300 square feet of thoughtfully designed living space, the Tigerlily is perfect for those seeking comfort, versatility, and style all in one home.The first level welcomes you with a spacious bonus room that can be tailored to fit your lifestyle. Whether you envision a media room, home office, fitness space, or an additional guest suite with a full bath, this versatile area provides endless possibilities. Select homes also offer an optional fireplace and access to a private patio, creating the perfect retreat for relaxing or entertaining. The garage entry offers convenient storage options to help keep everyday essentials organized.Upstairs, the heart of the home comes to life with an expansive open-concept living area. The well-appointed kitchen flows seamlessly into the dining area and great room, creating an inviting space for gathering with family and friends. An optional deck extends your living space outdoors, while an available fireplace adds warmth and character to the great room. A conveniently located powder room completes this level, making entertaining easy and comfortable.The third floor is designed for privacy and convenience. The luxurious primary suite serves as a peaceful retreat, featuring dual walk-in closets, a spacious ensuite bath with dual vanities, and an optional boxed ceiling for added elegance. Two secondary bedrooms and a full bath provide ample space for family members or guests, while the centrally located laundry area makes daily chores effortless. An alternate floor plan option offers a second primary suite with its own walk-in closet and private bath, creating the ideal setup for multigenerational living or long-term guests.Blending thoughtful design, flexible living spaces, and contemporary comfort, the Tigerlily is a home that adapts to your needs and enhances your lifestyle. Whether you're entertaining, working from home, or simply enjoying everyday moments, the Tigerlily delivers the space, convenience, and charm to make every day feel extraordinary at Nichols Landing.
Property Features
Property Type: Residential - Townhouse
Garage: 1 car attached
Heating: Central
Year Built: 2026
Feature Descriptions
Appliances: Dishwasher, Dryer, Electric Cooktop, Electric Oven, Electric Water Heater, Microwave, Refrigerator with Ice Maker, Washer
Community Features: Cabana, Dog Park, Outdoor Pool, Pickleball
Days on Site: 1
Exterior: Vinyl
Foundation: Slab
HOA Fee: $162/ Monthly
Laundry: Electric Dryer Hookup, Laundry Closet, Third Level, Washer Hookup
Parcel#: 045-454-25
Parking: Attached Garage, Garage Faces Front, Keypad Entry
Sewer: Public Sewer
Water: City
Local Schools
High School: North Mecklenburg
Middle School: James Martin
Elementary School: Winding Springs
Listed By / Shown By
Listed By
Agency Name: Mungo Homes
Agency Contact: jatashia.manson@mungo.com
Shown By
Agency Title: Lake Norman Realty
Agency Phone: 704-450-1175

Estimate Your Payment
Estimated Payment
$ 2,240.62 per month $2,124.21 Principal & Interest $0.00 Property Tax (data not provided by mls) $116.41 Homeowner's Insurance
7433 Mashburn Drive | MLS# 4433335
This townhouse located at 7433 Mashburn Drive , Charlotte, NC 28269 is currently listed for sale with an asking price of $399,106. This property was built in 2026 and has 3 bedrooms and 3 full and 1 partial baths with 2348 sq. ft. Mashburn Drive is located in the Nichols Landing subdivision. Search Nichols Landing real estate on www.lakenormanrealty.com today.