
BEDS4
BATHS3 full
SQUARE FEET2,863
MLS#4431283
STATUSActive
PROPERTY TYPEResidential - Single Family
SUBDIVISIONFarrington
Property Description
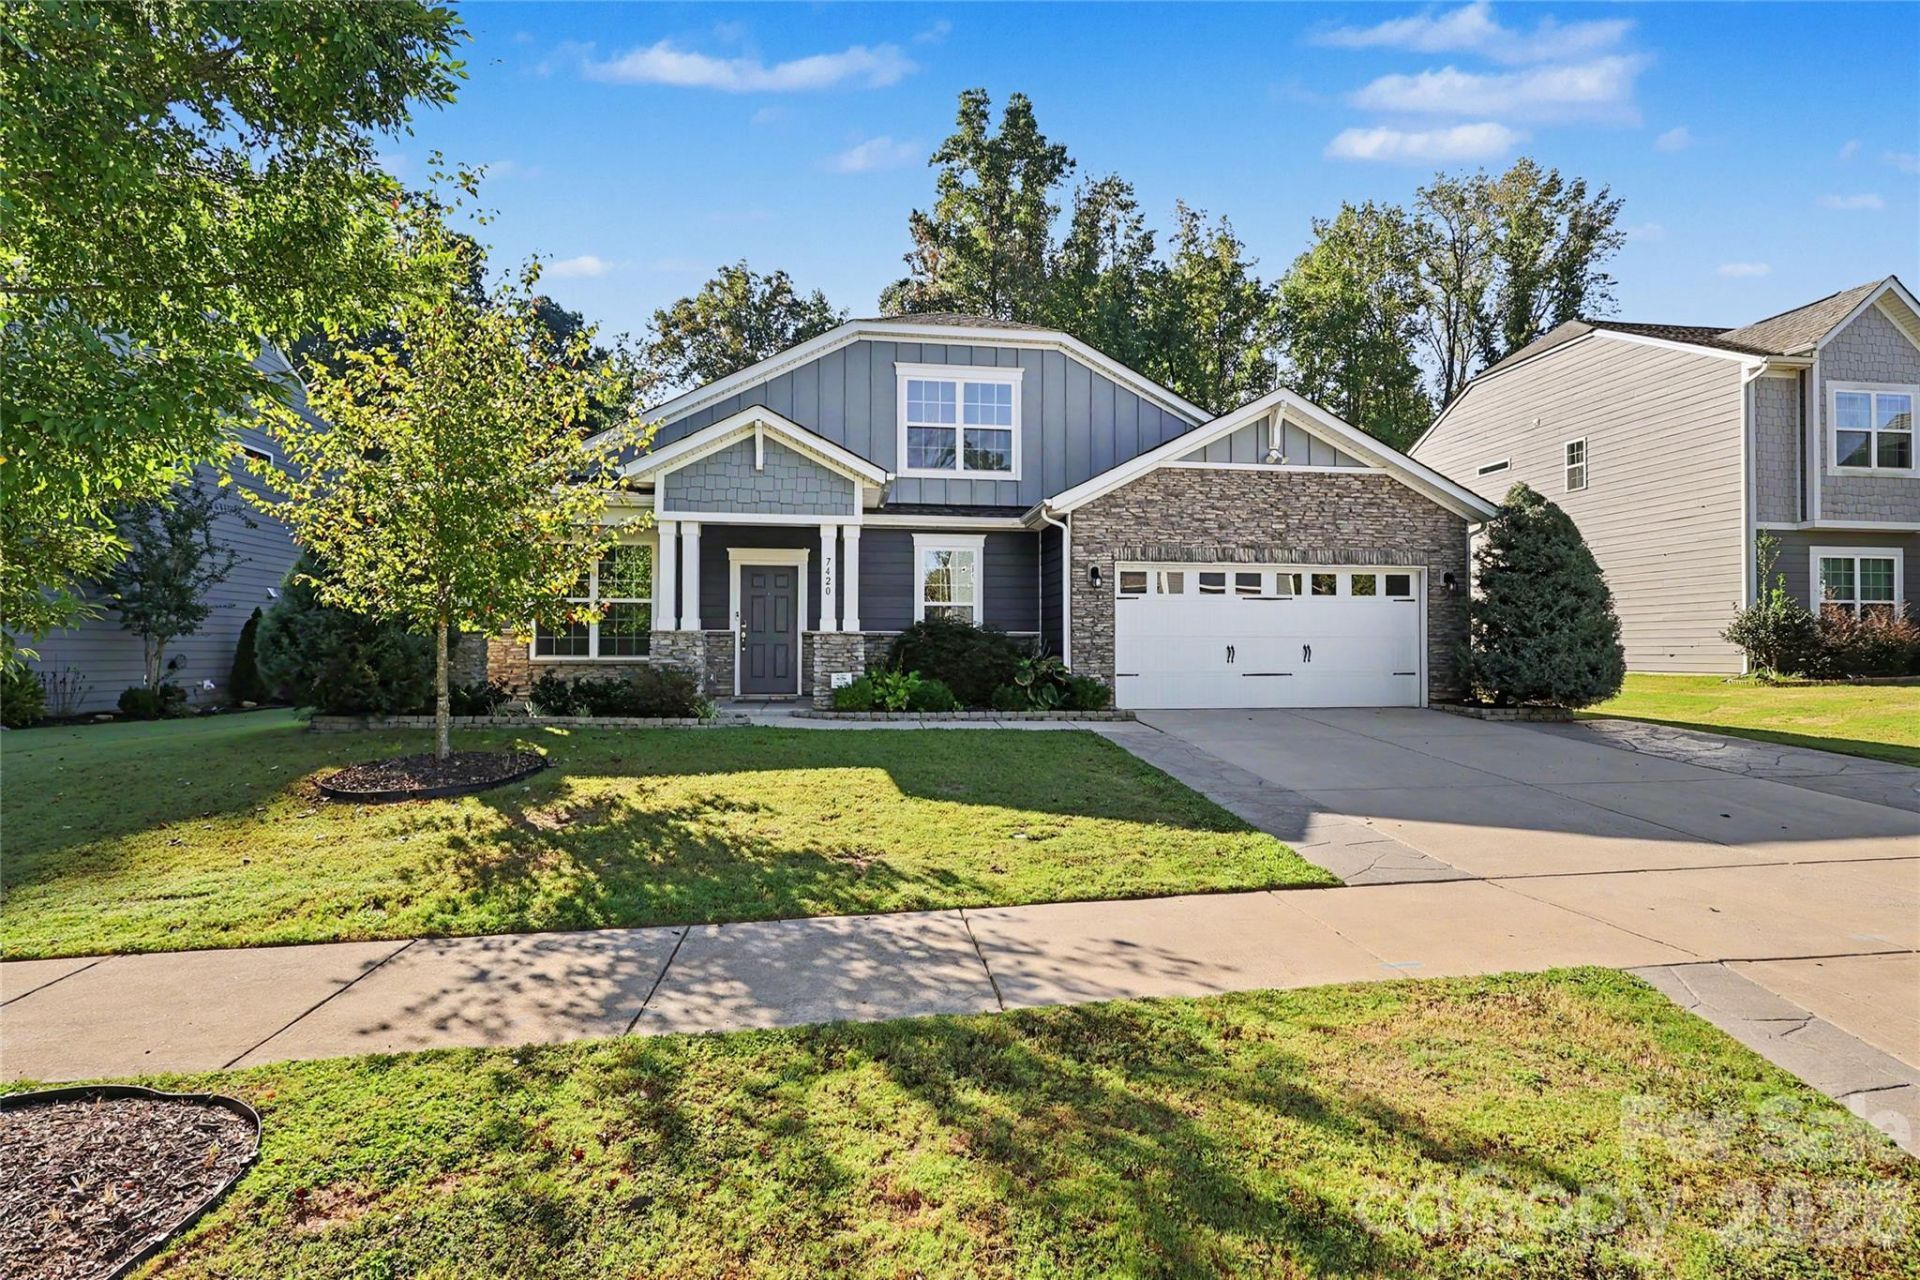
Find your oasis at 7420 Tullamore Glen Drive in Huntersville's Farrington community. This thoughtfully upgraded 4-bedroom, 3-bath home offers approximately 2,863 square feet, highlighted by a tranquil first-floor primary suite. A tray ceiling, beautifully appointed bath with a glass-enclosed shower, and custom California Closets cabinetry and storage, this suite is sure to impress.This chef's kitchen features quartz countertops, a farmhouse sink, stainless steel appliances, an upgraded vent hood, and California Closets organization in two pantry closets.A beautiful Shiplap accent wall adds character to the oversized living room. This home has been complemented by refreshed paint, replaced trim, and newly installed carpet. Outside, enjoy the private backyard with covered porch and expanded 16-by-16-foot patio with a pebble-coat finish. Enhanced landscaping and an expanded driveway on both sides with stamped concrete complete the outdoor improvements. Convenient to Birkdale Village, Lake Norman, shopping, dining, and I-77, this home pairs peaceful spaces with everyday convenience.
Property Features
Property Type: Residential - Single Family
Fenced: Yes
Garage: 2 car attached
Heating: Forced Air, Heat Pump
Lot Size: 0.28 Acres
Roof Type: Architectural Shingle
Year Built: 2020
Amenities
Cable Prewire
Kitchen Island
Open Floorplan
Pantry
Walk-In Closet(s)
Feature Descriptions
Appliances: Dishwasher, Disposal, Oven, Refrigerator with Ice Maker, Tankless Water Heater
Days on Site: 1
Exterior: Stone Veneer, Vinyl
Fireplace: Family Room, Gas
Foundation: Slab
HOA Fee: $314.5/ Quarterly
Laundry: Inside, Laundry Room, Main Level
Other Parking: Oversized Driveway
Parcel#: 015-132-51
Parking: Driveway, Attached Garage, Garage Faces Front
Patio/Porch: Covered, Patio
Sewer: Public Sewer
Utilities: Cable Available, Cable Connected, Electricity Connected
Water: City
Local Schools
High School: Unspecified
Middle School: Unspecified
Elementary School: Unspecified
Listed By / Shown By
Listed By
Agency Name: Douglas Carson, REALTORS
Agency Contact: wiesnerproperties@gmail.com
Shown By
Agency Title: Lake Norman Realty
Agency Phone: 704-450-1175

Estimate Your Payment
Estimated Payment
$ 3,424.03 per month $3,246.14 Principal & Interest $0.00 Property Tax (data not provided by mls) $177.89 Homeowner's Insurance
7420 Tullamore Glen Drive | MLS# 4431283
This single family home located at 7420 Tullamore Glen Drive, Huntersville, NC 28078 is currently listed for sale with an asking price of $609,900. This property was built in 2020 and has 4 bedrooms and 3 full baths with 2863 sq. ft. Tullamore Glen Drive is located in the Farrington subdivision. Search Farrington real estate on www.lakenormanrealty.com today.