
BEDS3
BATHS3 full
SQUARE FEET1,623
MLS#4444075
STATUSActive
PROPERTY TYPEResidential - Single Family
SUBDIVISIONClaiborne Woods
Property Description
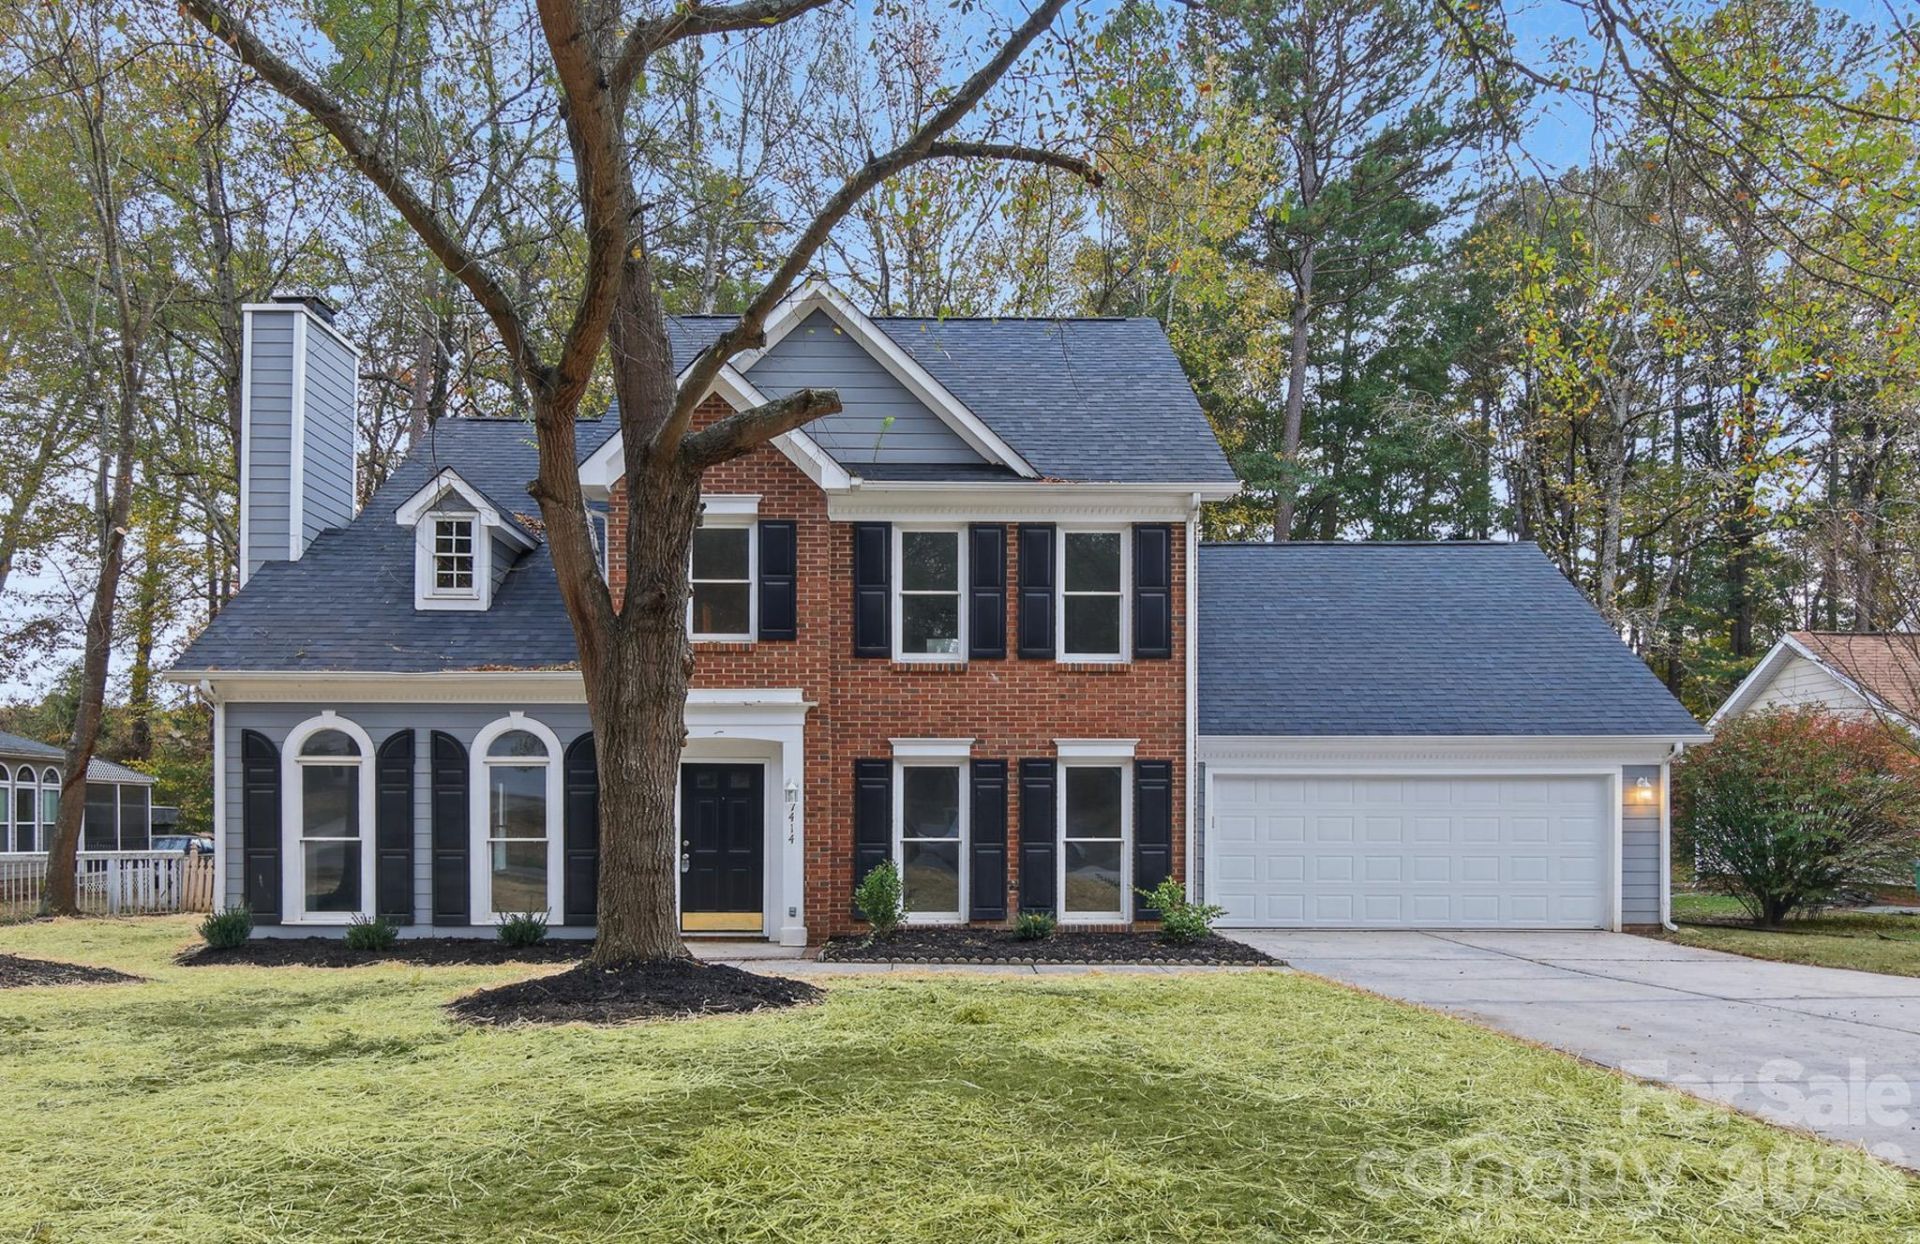
Carpet upstairsUpstairs bedroom has a large closet.Primary bedroom- walk in closet, vaulted ceiling, shelf/stage/loft?Guest bathroom- single vanity tub/shower comboPrimary bathroom- double granite vanity, garden tub, walk-in shower2-story, 3 bed/3 bath home with HUGE deck, attached two-car garage, and open floorplan. The main level features LVP flooring and an open concept design. The kitchen has granite countertops, SS appliances, built-in wine rack, and pantry with an adjacent breakfast area next to a bay window overlooking the backyard. Adjacent are the dining area and great room which has a fireplace. Main level features a bedroom- or it could be used as an office, craft room, anything you want! Full guest bathroom downstairs has single granite vanity and shower. It has a door to the main hallway and an entrance through the bedroom also. The laundry closet is on the main level and features shelving and washer/dryer hookups. Upstairs is carpeted. The primary bedroom is a great size with walk-in closet and ledge for display or storage. The primary bathroom features a double granite vanity, garden tub, and walk-in shower. There is also a guest bedroom and full guest bathroom upstairs with single vanity and tub/shower combo. The backyard has a large tiered deck with built-in bench seating. Come see it today!
Property Features
Property Type: Residential - Single Family
Fenced: Yes
Garage: 2 car attached
Heating: Forced Air, Natural Gas
Home Style: Transitional
Lot Size: 0.24 Acres
Roof Type: Composition
Year Built: 1994
Amenities
Attic Other
Built-in Features
Entrance Foyer
Garden Tub
Open Floorplan
Pantry
Walk-In Closet(s)
Feature Descriptions
Appliances: Dishwasher, Electric Range, Gas Water Heater, Microwave, Plumbed For Ice Maker, Self Cleaning Oven
Days on Site: 1
Exterior: Brick Partial
Fireplace: Great Room
Flooring: Carpet, Vinyl
Foundation: Slab
HOA Fee: $100/ Annually
Laundry: Electric Dryer Hookup, Laundry Closet, Main Level, Washer Hookup
Lot: Cleared, Wooded
Lot Dimensions: 76' x 152' x 77' x 150'
Parcel#: 033-182-13
Parking: Driveway, Attached Garage, Garage Door Opener, Garage Faces Front
Patio/Porch: Deck, Patio
Security: Carbon Monoxide Detector(s), Smoke Detector(s)
Sewer: Public Sewer
Utilities: Electricity Connected, Natural Gas
Water: City
Window Features: Insulated Window(s)
Local Schools
High School: Hopewell
Middle School: Francis Bradley
Elementary School: Long Creek
Listed By / Shown By
Listed By
Agency Name: RE/MAX Executive
Agency Contact: cherieburris@gmail.com
Shown By
Agency Title: Lake Norman Realty
Agency Phone: 704-450-1175

Estimate Your Payment
Estimated Payment
$ 1,964.37 per month $1,862.31 Principal & Interest $0.00 Property Tax (data not provided by mls) $102.05 Homeowner's Insurance
7414 Trotter Road | MLS# 4444075
This single family home located at 7414 Trotter Road , Charlotte, NC 28216 is currently listed for sale with an asking price of $349,900. This property was built in 1994 and has 3 bedrooms and 3 full baths with 1623 sq. ft. Trotter Road is located in the Claiborne Woods subdivision. Search Claiborne Woods real estate on www.lakenormanrealty.com today.