
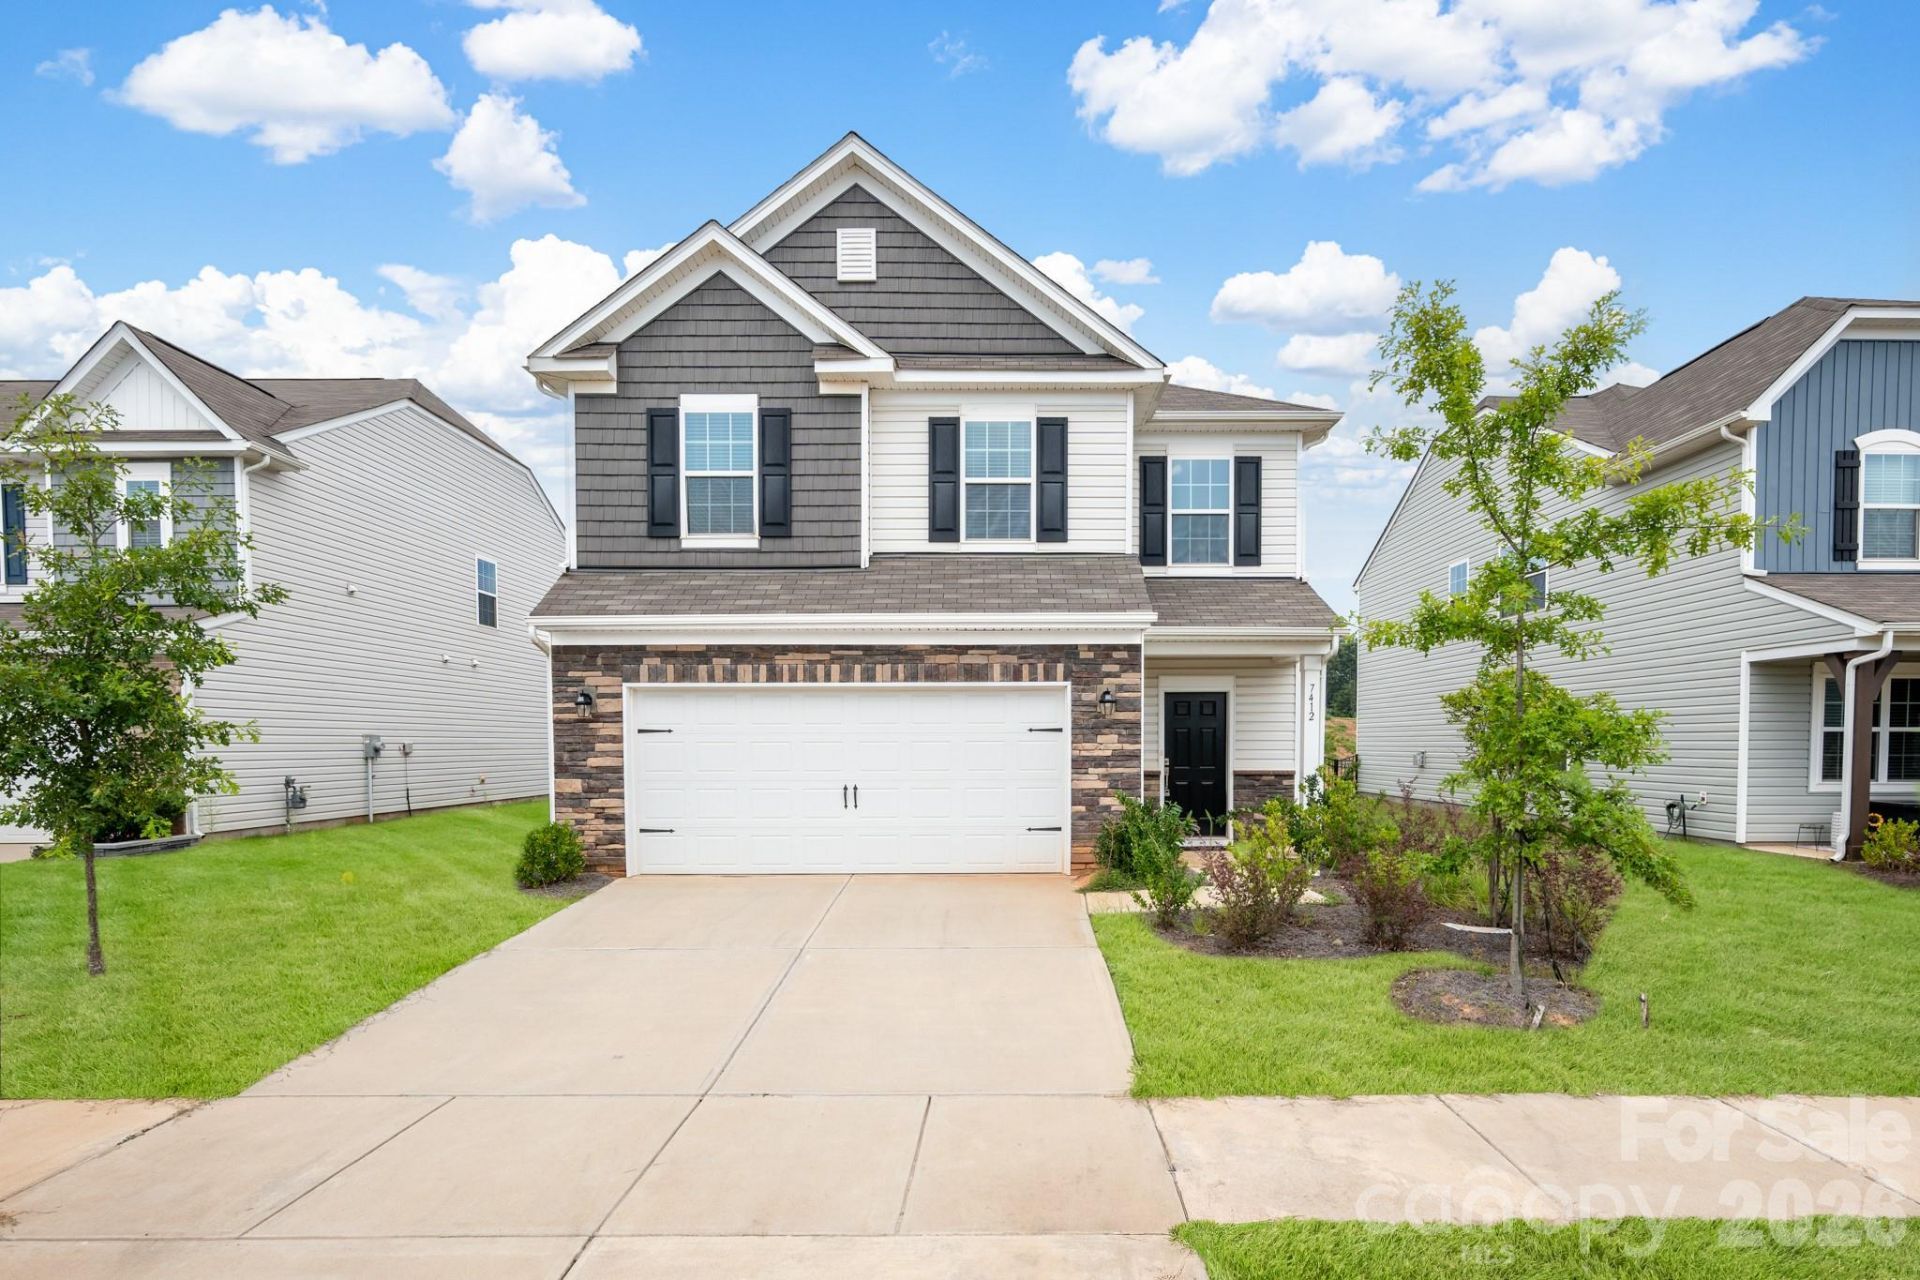
BEDS4
BATHS2 full 1 partial
SQUARE FEET2,205
MLS#4409105
STATUSActive
PROPERTY TYPEResidential - Single Family
SUBDIVISIONShannon Woods
Property Description
Short Sale! Priced below recent appraised value! Will entertain all offers! This spacious home features durable LVP flooring and an open floor plan that seamlessly connects the kitchen and living room with a cozy gas fireplace. The kitchen offers a gas cooktop and oven, stainless steel appliances, granite countertops, and a tile backsplash. Upstairs, you'll find four spacious bedrooms plus a large loft, providing plenty of room for a home office, media room, or play area. The primary suite features dual vanities, a tiled shower, linen closet, and an oversized walk-in closet. The large backyard offers endless possibilities for a private pool, playset, garden, or storage shed. Residents enjoy community amenities including an outdoor pool, cabana, and playground. Whether you're looking for an investment property or your next home, this one offers space, comfort, and exceptional value!.
Property Features
Property Type: Residential - Single Family
Garage: 2
Heating: Central
Home Style: Transitional
Lot Size: 0.17 Acres
Year Built: 2023
Feature Descriptions
Appliances: Dishwasher
Community Features: Cabana, Clubhouse, Fitness Center, Outdoor Pool, Playground, Sidewalks, Street Lights
Days on Site: 69
Exterior: Vinyl
Fireplace: Gas Log, Living Room
Flooring: Vinyl
Foundation: Slab
HOA Fee: $258/ Quarterly
Laundry: Laundry Room, Upper Level
Parcel#: 3686089963450000
Parking: Driveway
Patio/Porch: Patio
Sewer: Public Sewer
Water: City
Local Schools
High School: Bandys
Middle School: Mills Creek
Elementary School: Balls Creek
Listed By / Shown By
Listed By
Agency Name: C-A-RE Realty
Agency Contact: DonAnthonyRealty@gmail.com
Shown By
Agency Title: Lake Norman Realty
Agency Phone: 704-450-1175

Estimate Your Payment
Estimated Payment
$ 1,908.23 per month $1,809.09 Principal & Interest $0.00 Property Tax (data not provided by mls) $99.14 Homeowner's Insurance
7412 Echoing Hills Lane | MLS# 4409105
This single family home located at 7412 Echoing Hills Lane, Maiden, NC 28650 is currently listed for sale with an asking price of $339,900. This property was built in 2023 and has 4 bedrooms and 2 full and 1 partial baths with 2205 sq. ft. Echoing Hills Lane is located in the Shannon Woods subdivision. Search Shannon Woods real estate on www.lakenormanrealty.com today.