
BEDS4
BATHS3 full 1 partial
MLS#1236518
STATUSActive
PROPERTY TYPEResidential - Single Family
SUBDIVISIONHadleigh Court
Property Description
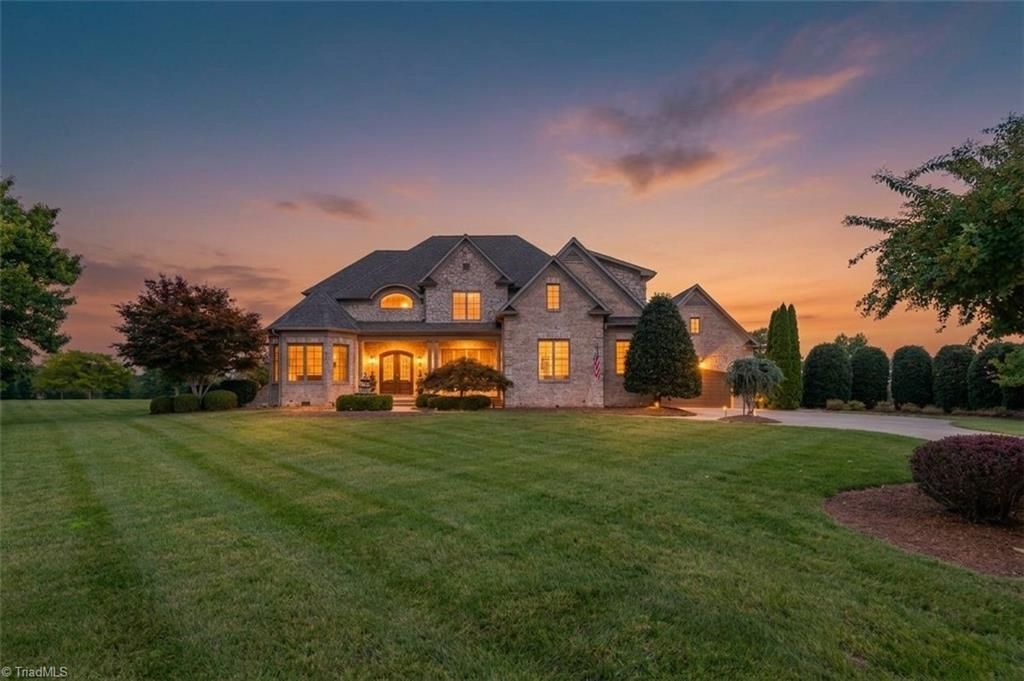
Some homes are simply lived in. This one is savored. Set on 2.47 private acres in the heart of Oak Ridge with no HOA and sweeping views, this stately 4BR estate feels a world away. Mornings begin in the sunroom, where radiant heated floors warm your feet as light dances across the pool and deer wander the yard. Coffee brews in the beautifully updated kitchen, where every gathering begins. Soaring ceilings lend the living room grandeur, and a private office offers space to focus. At sunset, step into your backyard paradise: inground pool, hot tub, gracious patio, pool house with bath, and outdoor bar and grill, all made for entertaining. Later, the fire glows in the keeping room as the best conversations unfold, before you retreat to the main-level primary suite. Upstairs are 3 generous bedrooms, 2 with ensuite baths, plus a versatile bonus room. Just 1.6 mi to Hwy 68 and shopping, 3 mi to Oak Ridge Town Park, 10 mi to PTI Airport. Northwest schools. Come experience your dream life!
Property Features
Property Type: Residential - Single Family
Cooling: Attic Fan, Central Air, Multi Units
Fenced: Yes
Fireplaces: 2
Fuel Type: Natural Gas
Garage: 4 car attached
Garage: Attached Garage, Front Load Garage, Side Load Garage
Heating: Fireplace(s), Forced Air, Zoned, Multiple Systems, Rad
Home Style: Transitional
Lot Size: 2.47 Acres
Stories: 2.0
Year Built: 2006
Feature Descriptions
Appliance: Microwave, Built-In Refrigerator, Dishwasher, Disposal, Double Oven, Gas Cooktop, Range Hood, Water Purifier, Gas Water Heater, Attic Fan
Attic: Floored Attic, Partially Floored, Permanent Stairs, Pulldown Stairs, Walk in Attic
Days on Site: 2
Energy: Insulated Doors, Insulated Windows
Exterior: Brick, Stone
Exterior: Balcony, Lighting, Gas Grill, Sprinkler System
Fireplace: Gas Log, Keeping Room, Living Room
Flooring: Carpet, Tile, Wood
Interior: Built-in Features, Ceiling Fan(s), Dead Bolt(s), Interior Attic Fan, Kitchen Island, Pantry, Separate Shower, Solid Surface Counter, Central Vacuum, Vaulted Ceiling(s)
Lot: City Lot, Corner Lot, Level
Lot Dimensions: 2.47 acre(s)
Sewer: Private Sewer, Septic Tank
Swimming Pool: Yes
Total Rooms: 13
Water: Private, Well
Water Heater: Gas
Local Schools
High School: Northwest
Middle School: Northwest Guilford
Elementary School: Oak Ridge
Listed By / Shown By
Listed By
Agency Name: Allen Tate Oak Ridge
Shown By
Agency Title: Lake Norman Realty
Agency Phone: 704-450-1175

Estimate Your Payment
Estimated Payment
$ 7,298.31 per month $6,919.15 Principal & Interest $0.00 Property Tax (data not provided by mls) $379.17 Homeowner's Insurance
7404 Hadleigh Court | MLS# 1236518
This single family home located at 7404 Hadleigh Court , Oak Ridge, NC 27310 is currently listed for sale with an asking price of $1,300,000. This property was built in 2006 and has 4 bedrooms and 3 full and 1 partial baths. Hadleigh Court is located in the Hadleigh Court subdivision. Search Hadleigh Court real estate on www.lakenormanrealty.com today.