
BEDS3
BATHS2 full 1 partial
SQUARE FEET1,663
MLS#4426415
STATUSActive
PROPERTY TYPEResidential - Single Family
SUBDIVISIONPark Ridge
Property Description
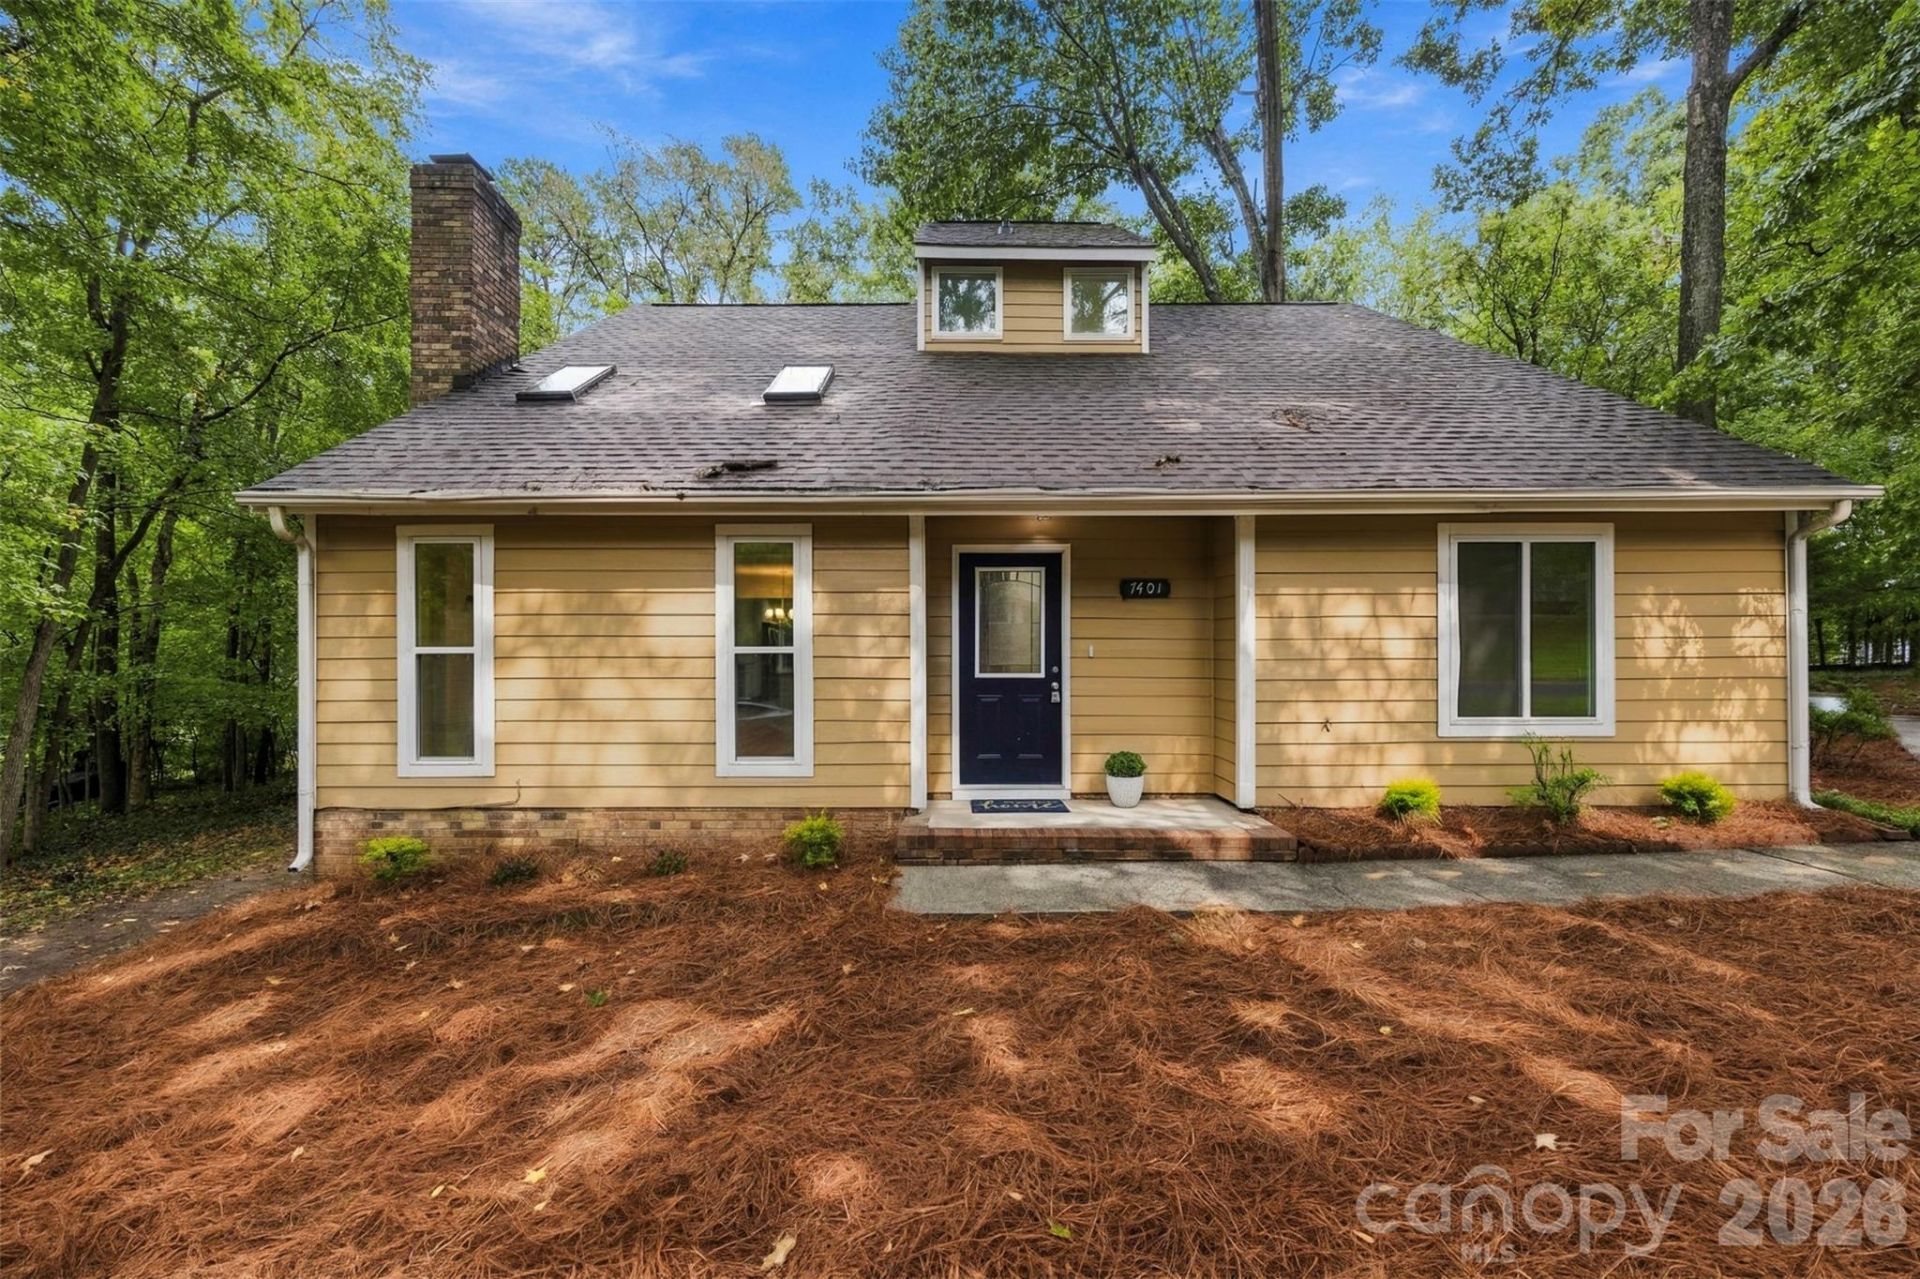
**Fresh, refreshed & ready to impress!** This beautifully updated home delivers an inviting open floor plan, stylish finishes, and fantastic indoor-outdoor living. The main level features neutral wood-look laminate flooring, a spacious kitchen with a **large granite island**, and a stunning living room with **vaulted ceiling and skylights** that bring in an abundance of natural light. The **main-level primary suite** offers a walk-in closet for added convenience.Upstairs, enjoy **brand-new carpet** and spacious secondary bedrooms, while **new light fixtures throughout** add a fresh, modern touch. Step outside to your own private retreat with a **large screened porch and separate deck**, all overlooking a **large, private lot on a quiet street**. Gutter guards provide an added convenience. With thoughtful updates, a desirable layout, and exceptional outdoor spaces, this move-in-ready home is a must-see!
Property Features
Property Type: Residential - Single Family
Fenced: Yes
Heating: Forced Air, Natural Gas
Lot Size: 0.38 Acres
Roof Type: Architectural Shingle
Year Built: 1978
Amenities
Kitchen Island
Open Floorplan
Walk-In Closet(s)
Feature Descriptions
Appliances: Dishwasher, Disposal, Electric Cooktop, Electric Oven, Exhaust Fan, Exhaust Hood, Gas Water Heater, Microwave, Refrigerator
Days on Site: 7
Exterior: Fiber Cement, Wood
Fireplace: Living Room
Flooring: Carpet, Tile
Foundation: Slab
Laundry: Laundry Room, Main Level
Other Structures: Shed(s)
Parcel#: 221-214-40
Parking: Driveway
Patio/Porch: Front Porch, Rear Porch, Screened
Sewer: Public Sewer
Water: City
Local Schools
High School: Ballantyne Ridge
Middle School: Quail Hollow
Elementary School: Pineville
Listed By / Shown By
Listed By
Agency Name: Keller Williams Ballantyne Area
Agency Contact: joannelsnyder@kw.com
Shown By
Agency Title: Lake Norman Realty
Agency Phone: 704-450-1175

Estimate Your Payment
Estimated Payment
$ 2,127.74 per month $2,017.20 Principal & Interest $0.00 Property Tax (data not provided by mls) $110.54 Homeowner's Insurance
7401 Park Vista Circle | MLS# 4426415
This single family home located at 7401 Park Vista Circle, Charlotte, NC 28226 is currently listed for sale with an asking price of $379,000. This property was built in 1978 and has 3 bedrooms and 2 full and 1 partial baths with 1663 sq. ft. Park Vista Circle is located in the Park Ridge subdivision. Search Park Ridge real estate on www.lakenormanrealty.com today.