
BEDS3
BATHS2 full
SQUARE FEET1,590
MLS#4429782
STATUSActive
PROPERTY TYPEResidential - Single Family
SUBDIVISIONOak Park
Property Description
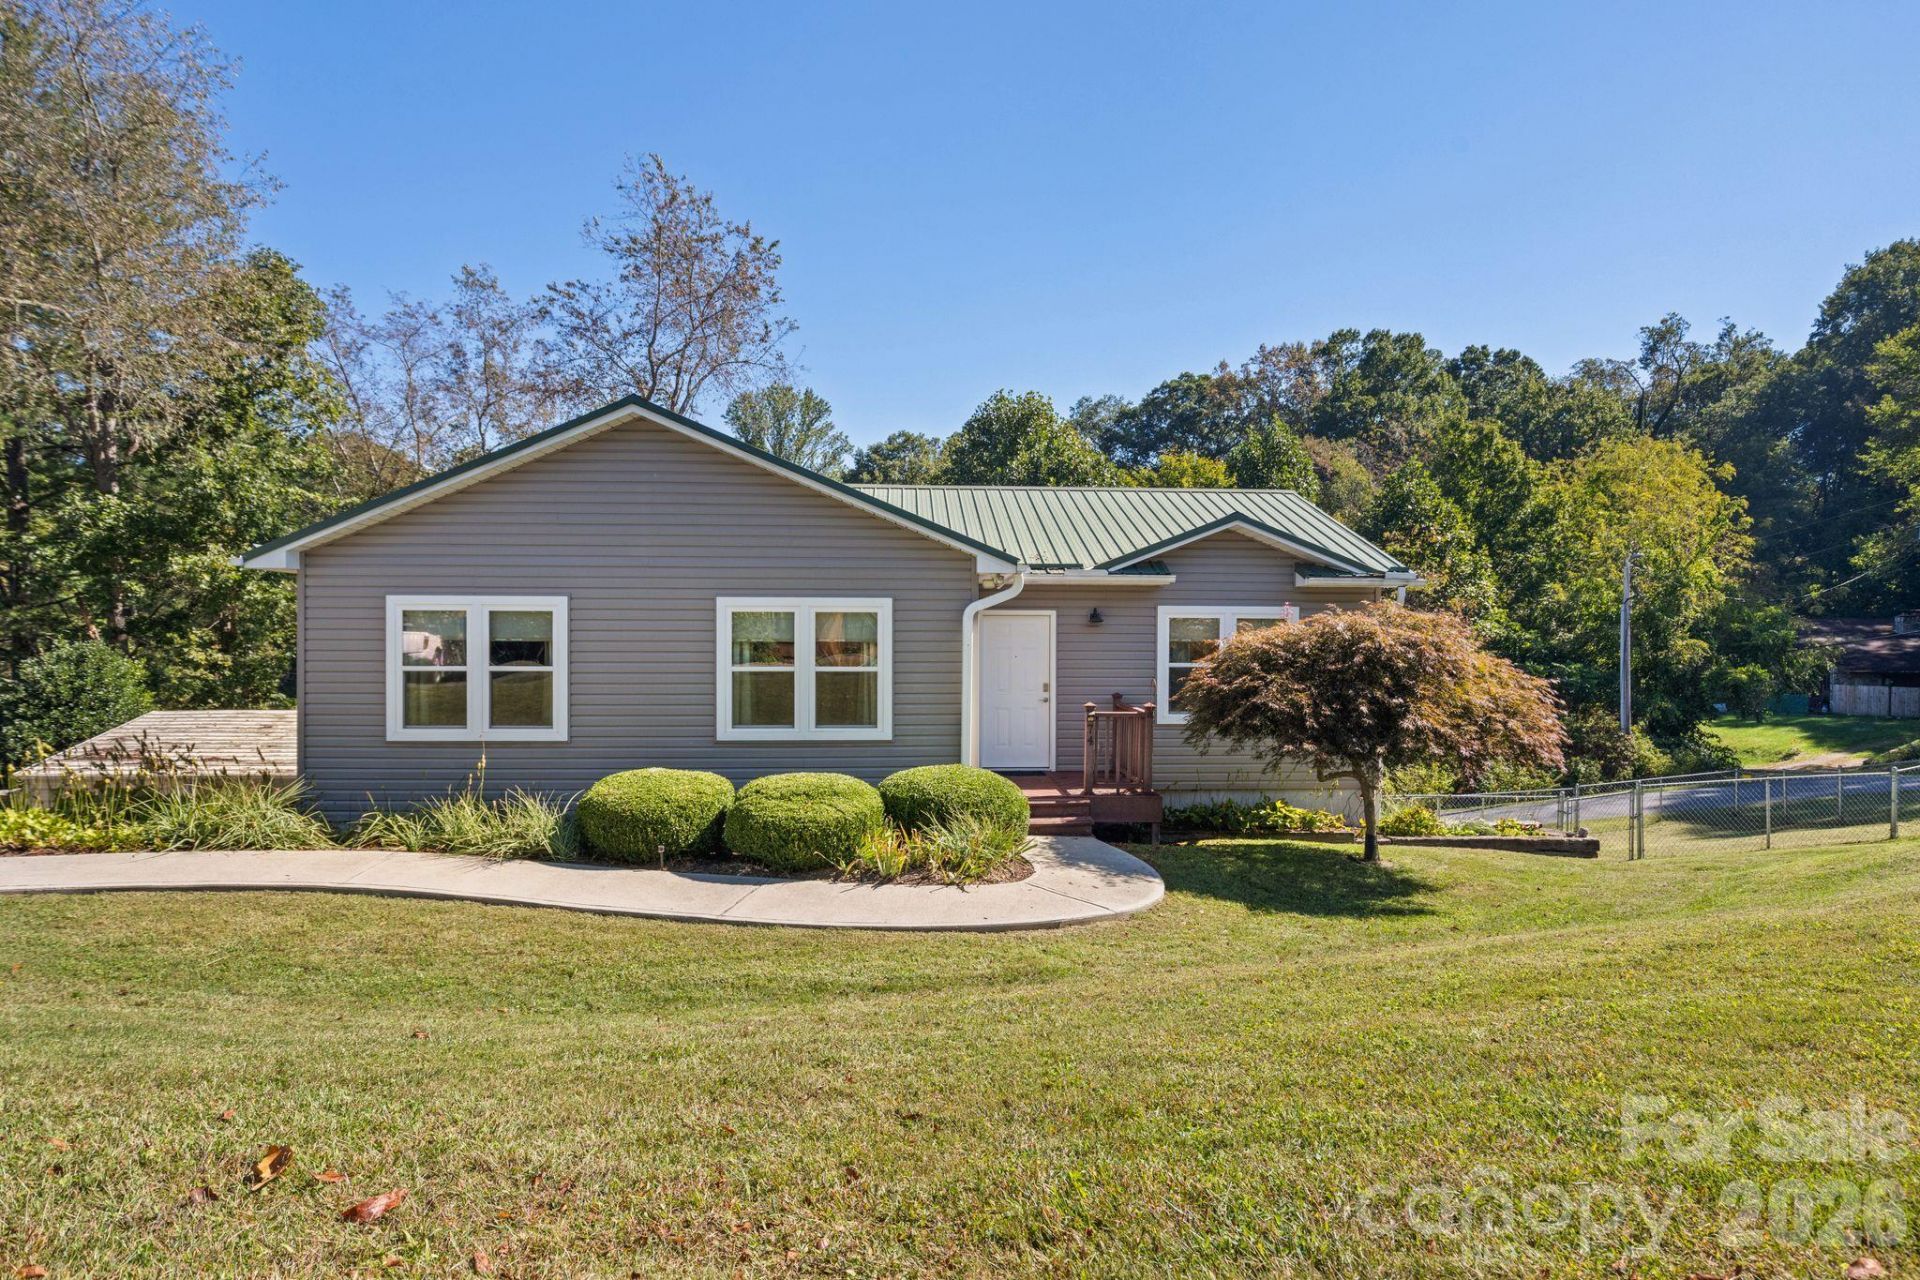
Welcome home to Oak Park! This move-in ready 3-bedroom, 2-bath home is tucked away in a well-established Clyde neighborhood and offers thoughtful updates throughout. Recent improvements include a beautifully renovated kitchen with stainless steel appliances, updated fixtures and flooring, exterior siding, and tiled showers in both bathrooms. The primary bath also features heated flooring for an added touch of comfort. Outside, enjoy the updated covered back deck overlooking the fenced-in yard?perfect for relaxing, entertaining, pets, or play. A double driveway provides plenty of parking, along with an additional carport and workshop space for extra storage and functionality. Conveniently located between Waynesville and Asheville and just minutes from interstate access, this home combines an established neighborhood setting with everyday convenience. Updated, move-in ready, and ready to welcome its next owner!
Property Features
Property Type: Residential - Single Family
Basement: Yes
Basement: Basement Garage Door, Exterior Entry, Interior Entry, Partially Finished, Storage Space, Walk-Out Access
Fenced: Yes
Garage: 2 car attached
Heating: Heat Pump
Home Style: Ranch, Traditional
Lot Size: 0.55 Acres
Roof Type: Metal
Stories: 1.0
Year Built: 1996
Amenities
Kitchen Island
Walk-In Closet(s)
Other - See Remarks
Other - See Remarks
Feature Descriptions
Appliances: Dishwasher, Electric Oven, Electric Range, Electric Water Heater, Microwave, Refrigerator
Exterior: Vinyl
Flooring: Carpet, Tile, Vinyl
Foundation: Basement
Laundry: In Basement
Lot: Open Lot, Sloped
Lot Dimensions: See Plat
Other Structures: Workshop, Other - See Remarks
Parcel#: 8627-65-4311
Parking: Detached Carport, Driveway, Attached Garage
Patio/Porch: Covered, Deck, Patio
Security: Radon Mitigation System
Sewer: Public Sewer
Water: City
Local Schools
High School: Pisgah
Middle School: Canton
Elementary School: Clyde
Listed By / Shown By
Listed By
Agency Name: Coldwell Banker Advantage
Agency Contact: savannah.pope@cbasheville.com
Shown By
Agency Title: Lake Norman Realty
Agency Phone: 704-450-1175

Estimate Your Payment
Estimated Payment
$ 2,049.14 per month $1,942.68 Principal & Interest $0.00 Property Tax (data not provided by mls) $106.46 Homeowner's Insurance
74 Ridgeline Road | MLS# 4429782
This single family home located at 74 Ridgeline Road , Clyde, NC 28721 is currently listed for sale with an asking price of $365,000. This property was built in 1996 and has 3 bedrooms and 2 full baths with 1590 sq. ft. Ridgeline Road is located in the Oak Park subdivision. Search Oak Park real estate on www.lakenormanrealty.com today.