
BEDS3
BATHS2 full
SQUARE FEET1,800
MLS#4441505
STATUSActive
PROPERTY TYPEResidential - Single Family
Property Description
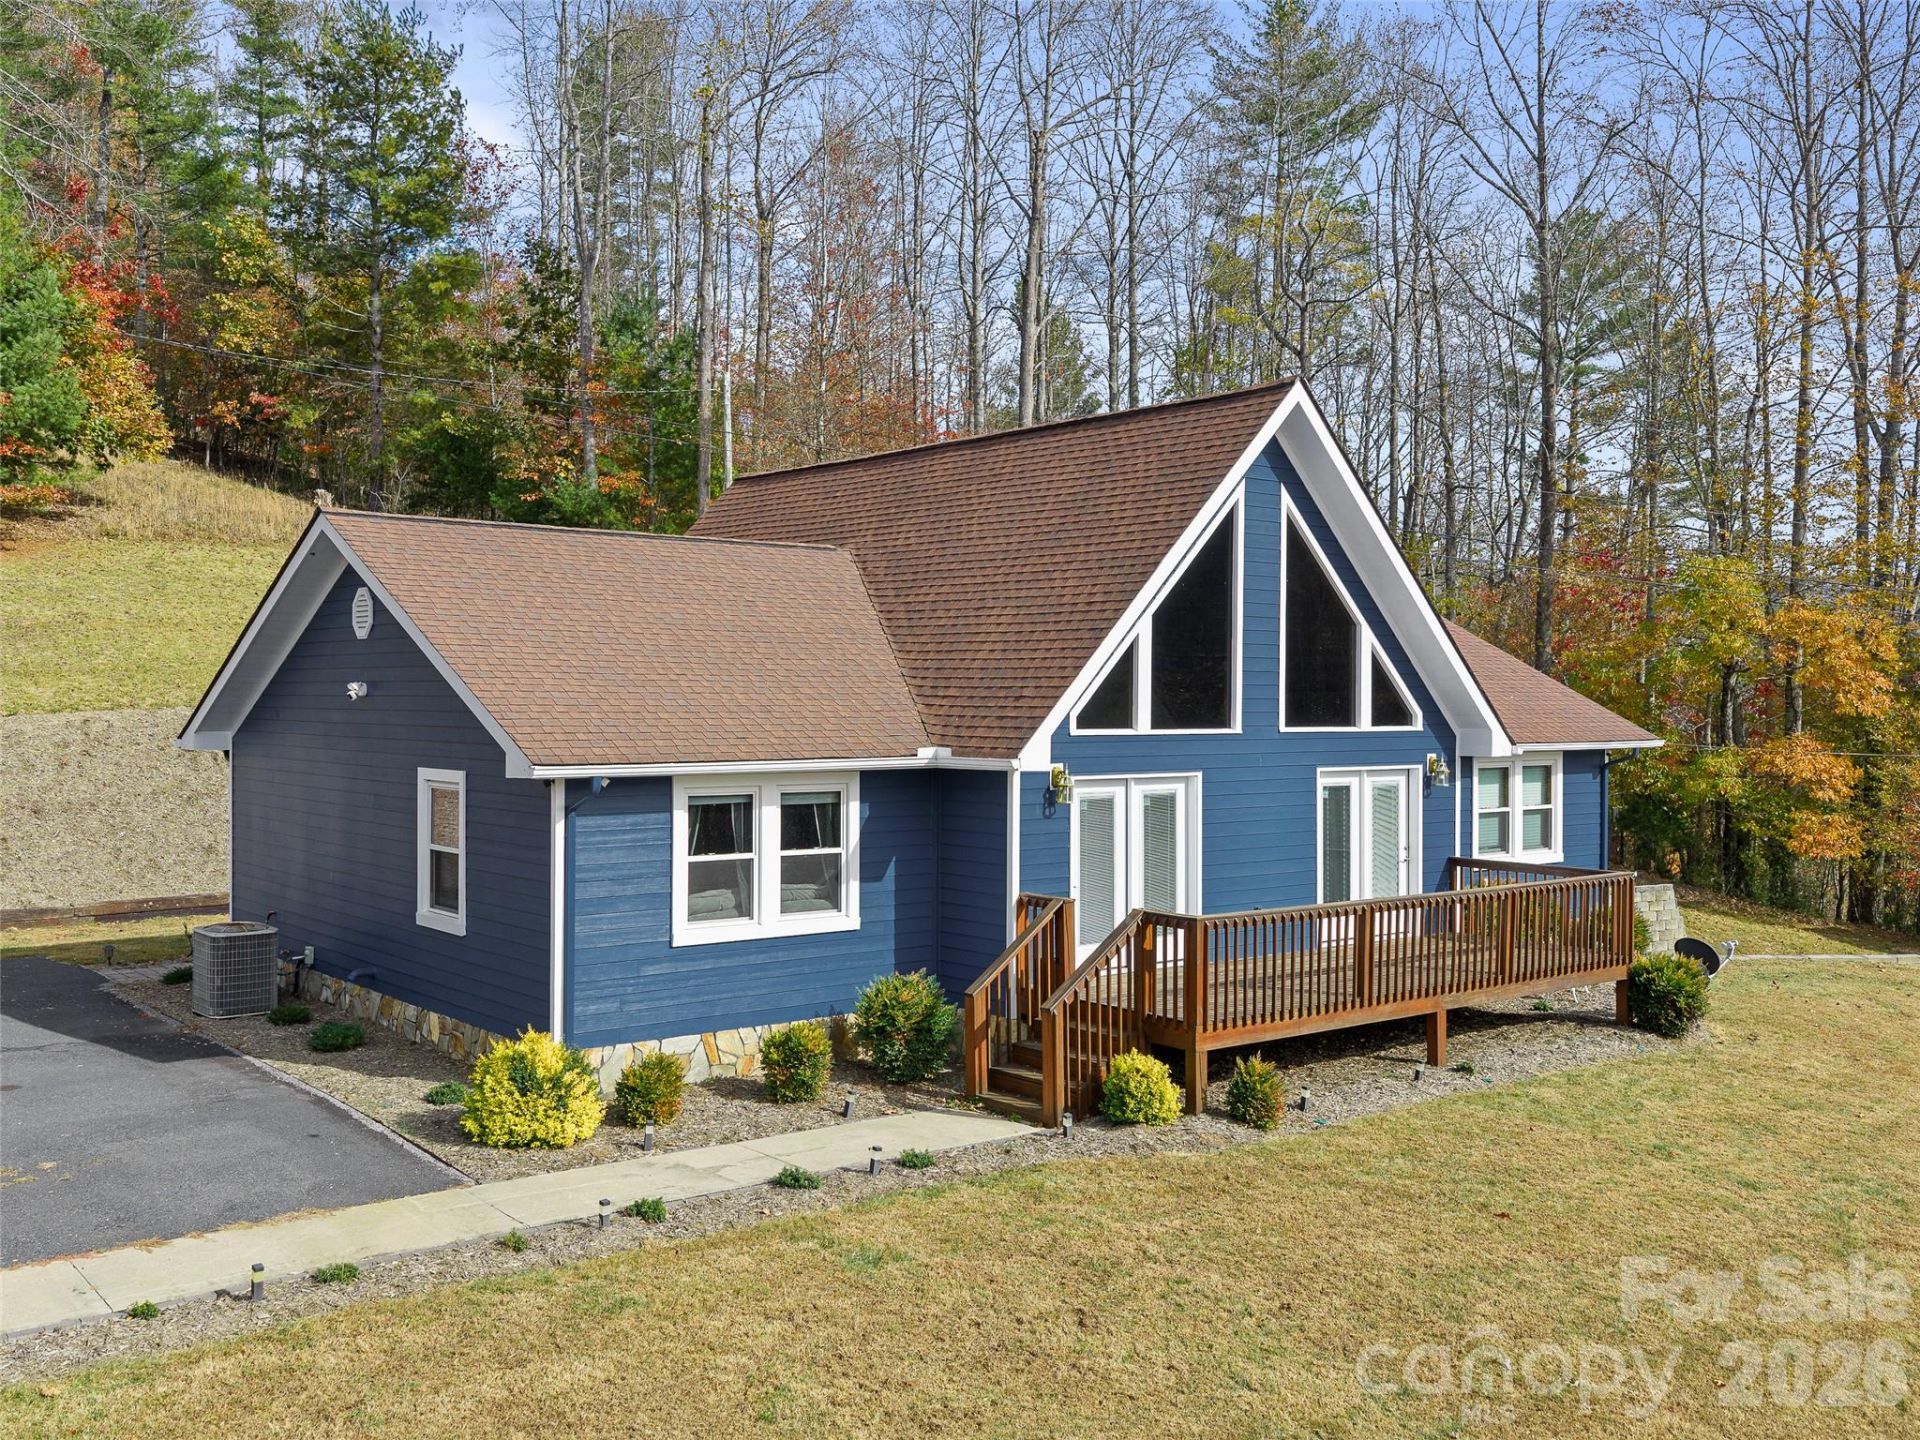
Enjoy the best of both worlds with a private 3-acre setting just minutes from town. Thishome offers the space and privacy you want without giving up convenience. A paveddriveway with dead level parking provides easy access to the home, while the large frontand back decks offer plenty of room to relax, entertain, or simply enjoy the peacefulsurroundings. Inside, the split-bedroom floor plan provides separation and privacy betweenthe bedrooms. Each bedroom is generously sized with plenty of closet space. The largegreat room features a vaulted ceiling, gas fireplace and offers an open, comfortable spacefor everyday living and gathering with family and friends. Recent improvements include newwindows, doors, flooring and stone countertops along with fresh paint inside and out, givethe home an updated, move-in-ready feel. The full basement adds valuable space andflexibility, with exterior access through a garage door?ideal for storage, a workshop, lawnequipment, recreational gear, or hobbies. With central heat and air, a private setting,practical updates, and plenty of indoor and outdoor space, this property is a solid choicefor buyers looking for convenience, privacy, and room to spread out.
Property Features
Property Type: Residential - Single Family
Basement: Yes
Basement: Basement Garage Door, Full, Unfinished, Walk-Out Access
Garage: 1
Heating: Electric, Forced Air, Heat Pump, Propane
Lot Size: 2.99 Acres
Roof Type: Architectural Shingle
Year Built: 2008
Amenities
Split Bedroom
Walk-In Closet(s)
Feature Descriptions
Appliances: Dishwasher, Gas Range, Refrigerator, Washer/Dryer
Days on Site: 1
Exterior: N/A
Fireplace: Great Room, Propane
Flooring: Laminate, Tile
Foundation: Basement
Laundry: Laundry Room, Lower Level
Lot: Cleared, Level, Sloped
Other Equipment: Generator
Parcel#: 0863-00-49-1182
Parking: Basement, Driveway
Patio/Porch: Deck, Rear Porch
Sewer: Septic Installed
Water: County Water
Window Features: Insulated Window(s)
Local Schools
High School: Mitchell
Middle School: Mitchell
Elementary School: Mitchell
Listed By / Shown By
Listed By
Agency Name: Howard Hanna Beverly-Hanks Burnville
Agency Contact: 828-467-1892
Shown By
Agency Title: Lake Norman Realty
Agency Phone: 704-450-1175

Estimate Your Payment
Estimated Payment
$ 2,947.40 per month $2,794.27 Principal & Interest $0.00 Property Tax (data not provided by mls) $153.13 Homeowner's Insurance
74 Linda Lane | MLS# 4441505
This single family home located at 74 Linda Lane , Bakersville, NC 28705 is currently listed for sale with an asking price of $525,000. This property was built in 2008 and has 3 bedrooms and 2 full baths with 1800 sq. ft. Search Bakersville real estate on www.lakenormanrealty.com today.