
BEDS4
BATHS3 full 1 partial
SQUARE FEET2,565
MLS#4438269
STATUSActive
PROPERTY TYPEResidential - Single Family
SUBDIVISIONNolen Farm
Property Description
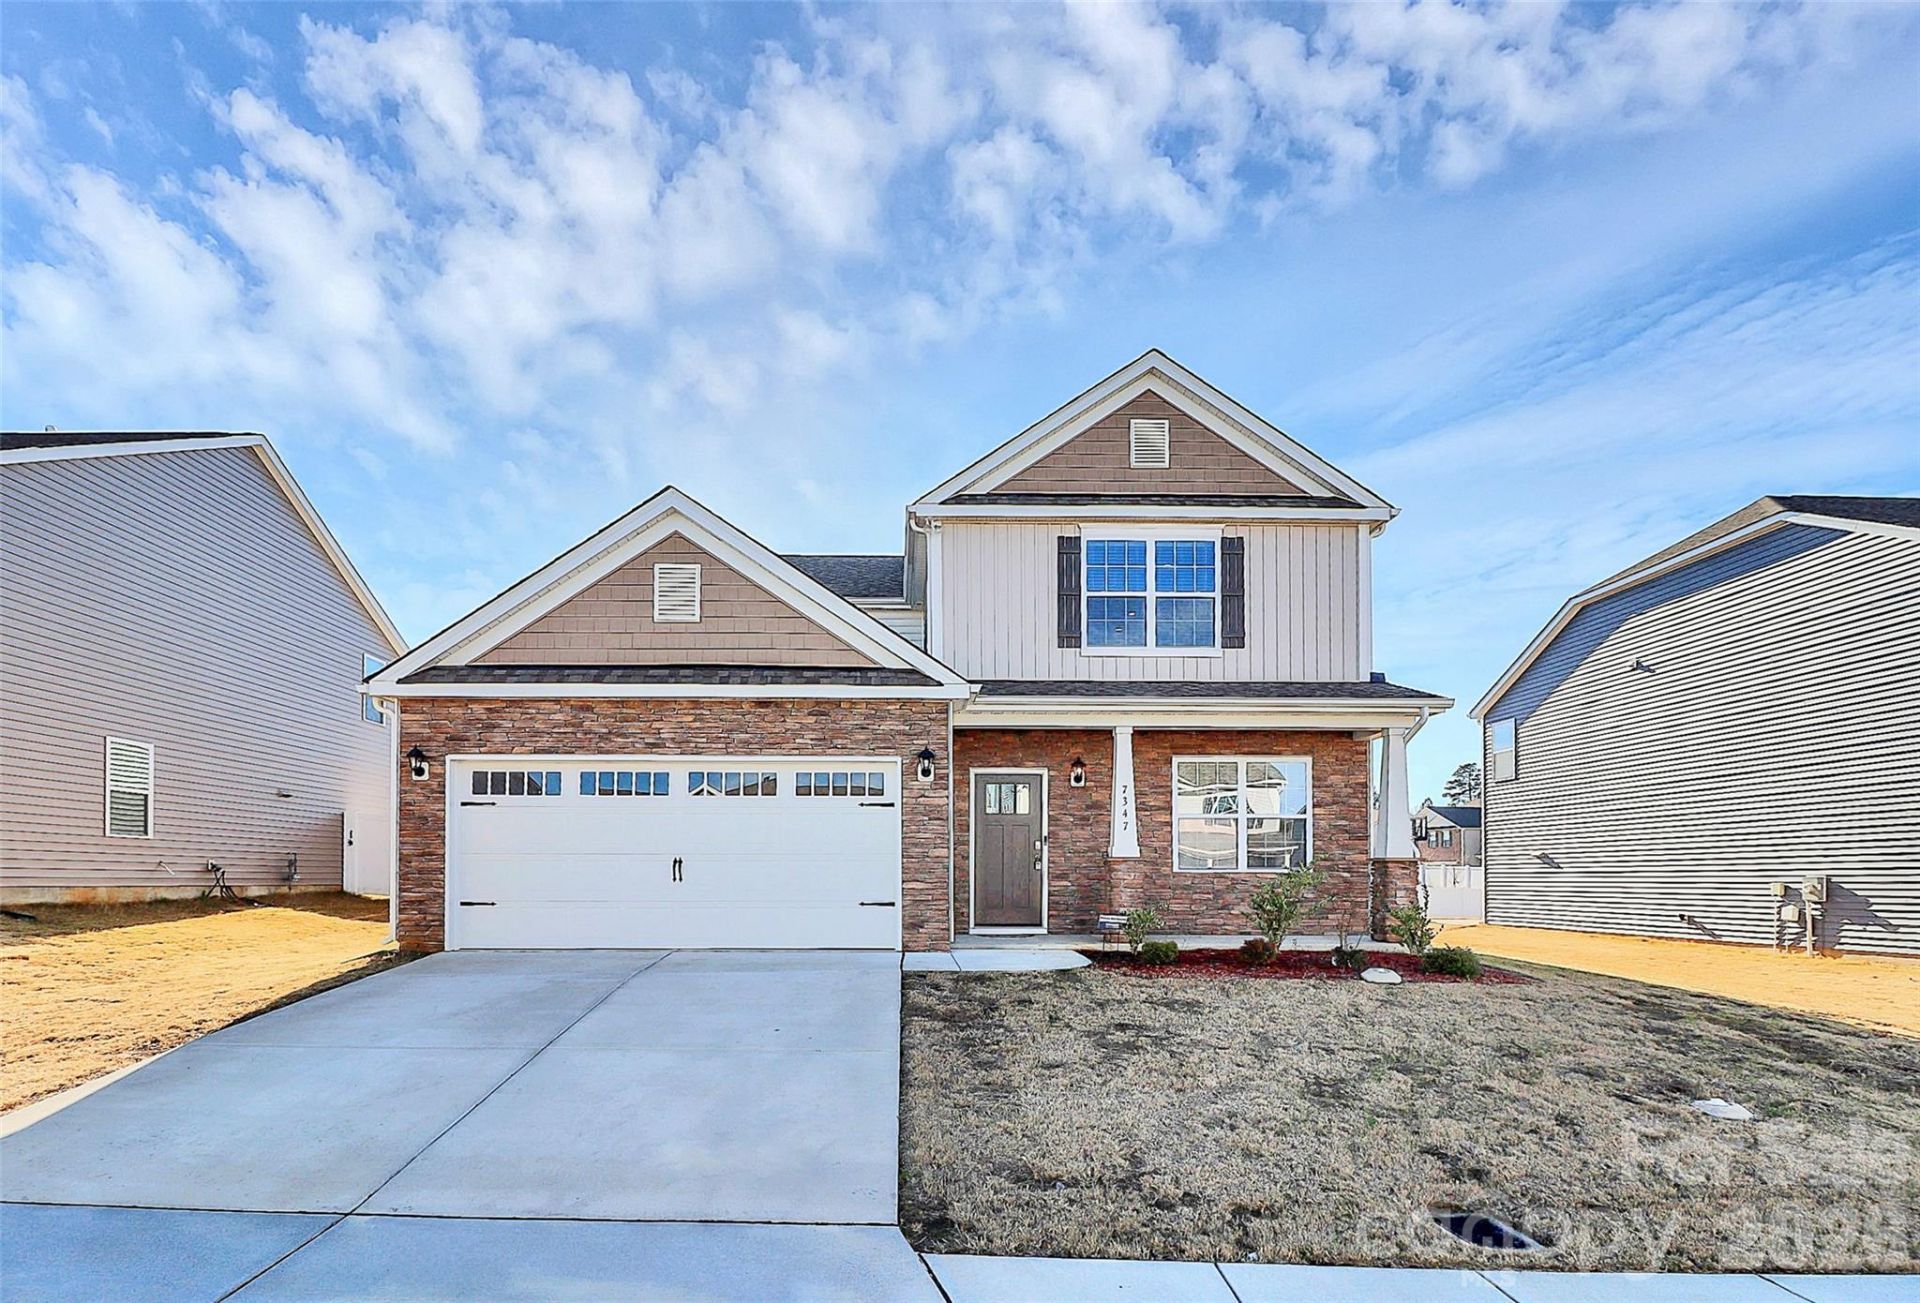
Skip the build times! Welcome to this immaculate, turn-key 4BR/3.5BA home blending contemporary elegance with ultimate versatility.HIGHLIGHTS: ¢ Dual Primary Suites: Luxury main-level primary retreat plus a second full suite upstairs?perfect for multi-generational households.¢ Designer Finishes: Modern fixtures, open-concept flow, and sun-drenched living spaces built for entertaining. ¢ Resort Living: Premium community amenities right outside your front door.THE LOCATION: Perfectly positioned for both nature lovers and city commuters. Enjoy close proximity to Lake Wylie, Crowders Mountain State Park, and Martha Rivers Park. Minutes later, find yourself exploring the vibrant downtown shopping, dining, and brewery scenes of Belmont and Gastonia.This move-in-ready beauty offers the fresh feel of new construction on an established, amenity-rich street. Schedule your tour today!
Property Features
Property Type: Residential - Single Family
Garage: 2 car attached
Heating: Natural Gas, Central
Lot Size: 0.18 Acres
Roof Type: Architectural Shingle
Year Built: 2024
Feature Descriptions
Appliances: Dishwasher, Electric Water Heater, Gas Cooktop, Gas Range, Microwave, Refrigerator
Community Features: Clubhouse, Outdoor Pool, Playground, Sport Court, Walking Trails
Days on Site: 1
Exterior: Vinyl, Stone
Fireplace: Family Room, Gas, Gas Log
Flooring: Carpet, Vinyl
Foundation: Slab
HOA Fee: $73.5/ Monthly
Laundry: Main Level
Lot: Level
Lot Dimensions: 60' x 131' x 60' x 130'
Parcel#: 310200
Parking: Driveway, Attached Garage, Garage Door Opener, Garage Faces Front
Patio/Porch: Patio
Sewer: Public Sewer
Water: City
Local Schools
High School: Forestview
Middle School: Cramerton
Elementary School: W.A. Bess
Listed By / Shown By
Listed By
Agency Name: 1 Percent Lists Advantage
Agency Contact: lisa@1percentlists.com
Shown By
Agency Title: Lake Norman Realty
Agency Phone: 704-450-1175

Estimate Your Payment
Estimated Payment
$ 2,245.63 per month $2,128.97 Principal & Interest $0.00 Property Tax (data not provided by mls) $116.67 Homeowner's Insurance
7347 Teague Drive | MLS# 4438269
This single family home located at 7347 Teague Drive , Gastonia, NC 28056 is currently listed for sale with an asking price of $400,000. This property was built in 2024 and has 4 bedrooms and 3 full and 1 partial baths with 2565 sq. ft. Teague Drive is located in the Nolen Farm subdivision. Search Nolen Farm real estate on www.lakenormanrealty.com today.