
BEDS3
BATHS1 full 1 partial
SQUARE FEET1,452
MLS#4427666
STATUSActive
PROPERTY TYPEResidential - Single Family
SUBDIVISIONSharon Forest
Property Description
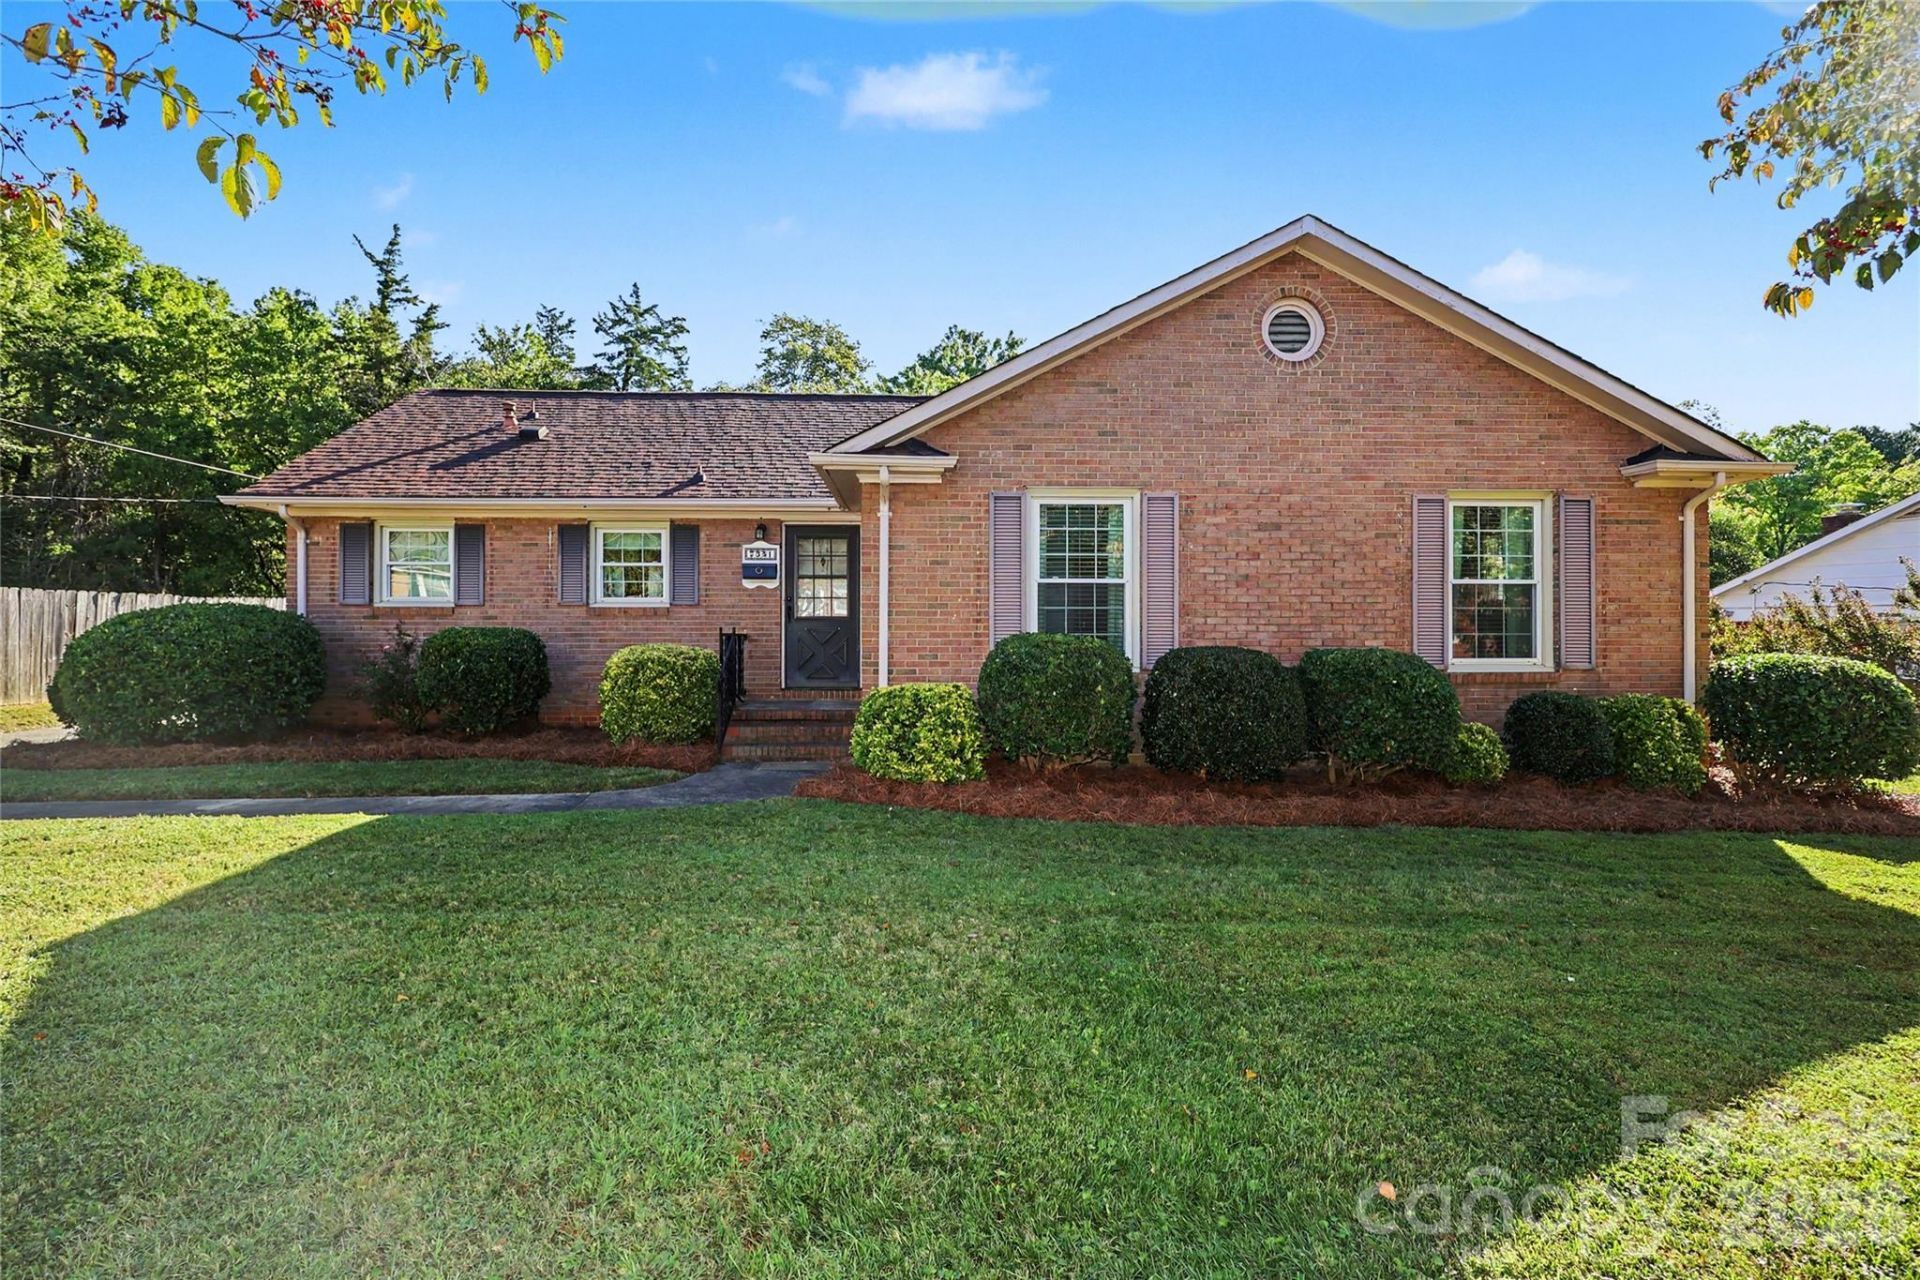
Welcome to 7331 Briardale Drive in sought-after Sharon Forest! This classic Charlotte ranch has been well maintained by a longtime owner and offers two inviting living spaces: a living room and a family room with beautiful wood paneling, built-ins, and a wood-burning fireplace. Hardwood floors, updated windows, and a brick exterior add to its timeless appeal.Outside, enjoy a large fenced lot with room to garden, play, or entertain. Two outbuildings?a shed and a workshop, both wired for power?offer space for projects and storage. There's no HOA, and the location near US-74 offers convenient access to Uptown Charlotte. With new townhomes around the corner, this is a wonderful opportunity in an established neighborhood that is on the way up. Don't miss the virtual tour!
Property Features
Property Type: Residential - Single Family
Fenced: Yes
Heating: Central, Heat Pump, Natural Gas
Home Style: Ranch
Lot Size: 0.26 Acres
Roof Type: Composition
Stories: 1.0
Year Built: 1963
Amenities
Attic Stairs Pulldown
Built-in Features
Cable Prewire
Entrance Foyer
Walk-In Closet(s)
Feature Descriptions
Appliances: Dishwasher, Disposal, Electric Range, Gas Water Heater, Refrigerator
Community Features: Sidewalks, Street Lights
Exterior: Brick Full
Fireplace: Family Room, Wood Burning
Flooring: Linoleum, Tile, Wood
Foundation: Crawl Space
Laundry: Electric Dryer Hookup, Laundry Closet, Main Level, Washer Hookup
Lot: Level
Lot Dimensions: 116x126x57x147
Other Structures: Shed(s), Workshop
Parcel#: 165-113-04
Parking: Driveway, On Street
Patio/Porch: Deck
Security: yes
Security: Carbon Monoxide Detector(s), Security System, Smoke Detector(s)
Sewer: Public Sewer
Water: City
Window Features: Insulated Window(s)
Local Schools
High School: Butler
Middle School: Albemarle Road
Elementary School: Piney Grove
Listed By / Shown By
Listed By
Agency Name: Dickens Mitchener & Associates Inc
Agency Contact: thansley@dickensmitchener.com
Shown By
Agency Title: Lake Norman Realty
Agency Phone: 704-450-1175

Estimate Your Payment
Estimated Payment
$ 1,740.37 per month $1,649.95 Principal & Interest $0.00 Property Tax (data not provided by mls) $90.42 Homeowner's Insurance
7331 Briardale Drive | MLS# 4427666
This single family home located at 7331 Briardale Drive , Charlotte, NC 28212 is currently listed for sale with an asking price of $310,000. This property was built in 1963 and has 3 bedrooms and 1 full and 1 partial baths with 1452 sq. ft. Briardale Drive is located in the Sharon Forest subdivision. Search Sharon Forest real estate on www.lakenormanrealty.com today.