
BEDS3
BATHS2 full
SQUARE FEET1,417
MLS#4434573
STATUSActive
PROPERTY TYPEResidential - Single Family
SUBDIVISIONTerrabrook
Property Description
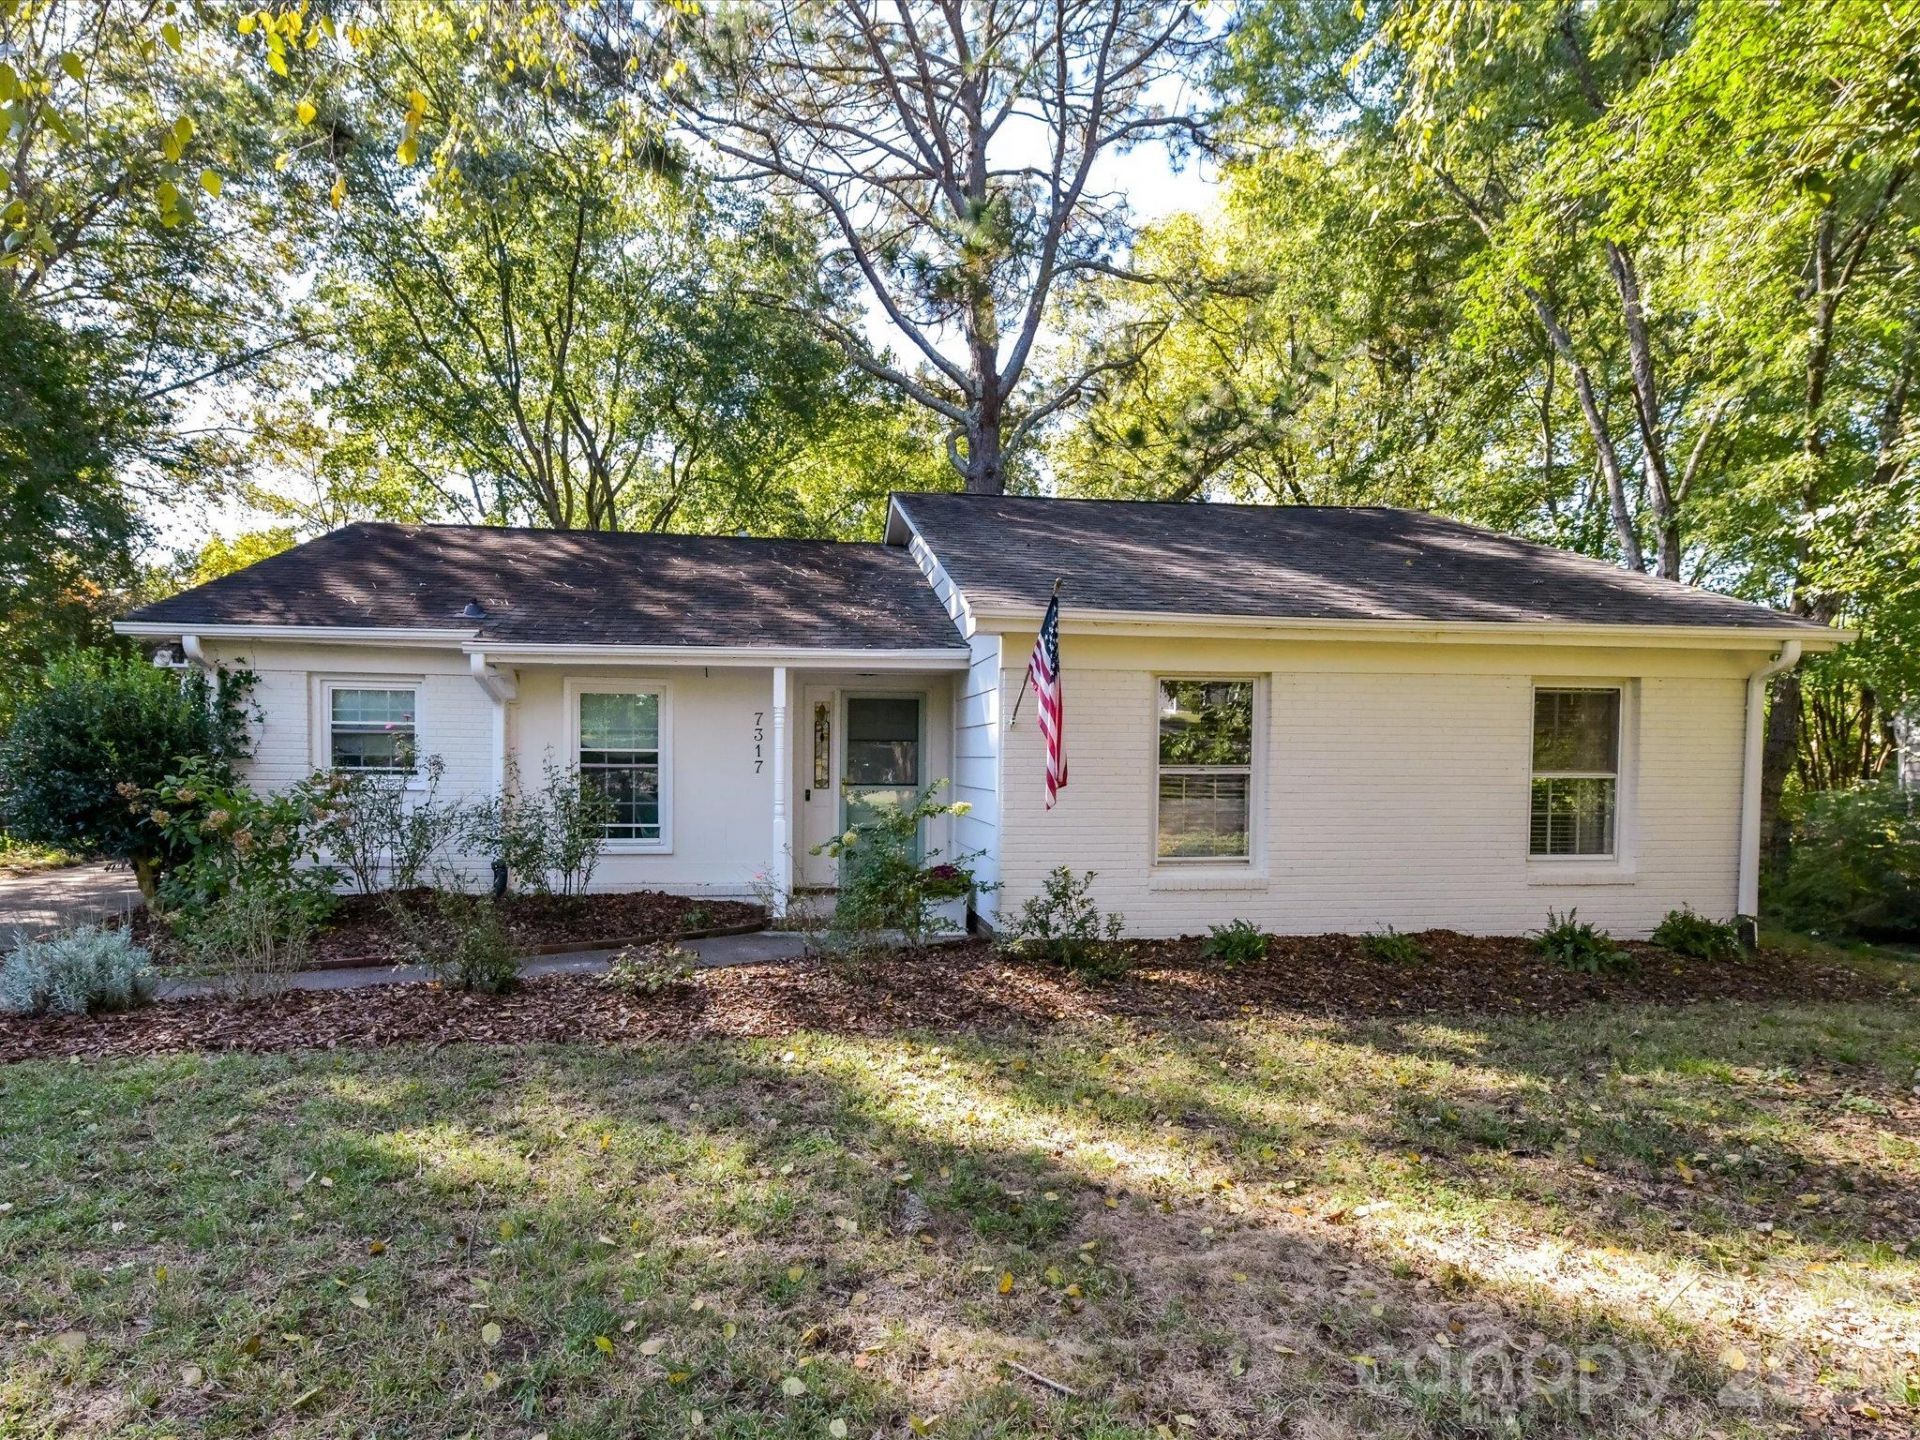
Welcome home to this inviting one story in South Charlotte!  Enjoy the ease of one-level living in this well appointed 3-bedroom, 2-bath home, with charm and updates galore! You will love the updated kitchen with painted cabinets, tile backsplash, and newer stainless steel appliances with refrigerator, dishwasher, and microwave replaced in 2025. The dedicated dining area with grasscloth wall paper and cozy living room with gas logs fireplace are great for entertaining and relaxing. Step outside through sliding doors to discover a fenced, wooded backyard on over one-third of an acre, offering exceptional privacy. Large primary suite with en-suite bath, plus two additional bedrooms with beautiful updated hall bath. HVAC replaced in 2025! Tucked away on a quiet street yet conveniently located near shopping, dining, and I-485, this home offers the perfect blend of comfort, privacy, and accessibility. HOA membership includes access to Painted Tree Pool - and Neighborhood offers easy Greenway access! This one is a must see!
Property Features
Property Type: Residential - Single Family
Fenced: Yes
Heating: Natural Gas
Lot Size: 0.35 Acres
Stories: 1.0
Year Built: 1976
Amenities
Attic Stairs Pulldown
Walk-In Closet(s)
Feature Descriptions
Appliances: Dishwasher, Disposal, Electric Range, Microwave
Days on Site: 2
Exterior: Hardboard Siding
Fireplace: Living Room
Foundation: Slab
HOA Fee: $325/ Annually
Laundry: Laundry Closet, Main Level
Parcel#: 221-232-17
Parking: Driveway, Parking Space(s)
Patio/Porch: Patio
Sewer: Public Sewer
Water: City
Local Schools
High School: Ballantyne Ridge
Middle School: South Charlotte
Elementary School: Endhaven
Listed By / Shown By
Listed By
Agency Name: Dickens Mitchener & Associates Inc
Agency Contact: Aroether@dickensmitchener.com
Shown By
Agency Title: Lake Norman Realty
Agency Phone: 704-450-1175

Estimate Your Payment
Estimated Payment
$ 2,217.56 per month $2,102.36 Principal & Interest $0.00 Property Tax (data not provided by mls) $115.21 Homeowner's Insurance
7317 Killingdeer Lane | MLS# 4434573
This single family home located at 7317 Killingdeer Lane, Charlotte, NC 28226 is currently listed for sale with an asking price of $395,000. This property was built in 1976 and has 3 bedrooms and 2 full baths with 1417 sq. ft. Killingdeer Lane is located in the Terrabrook subdivision. Search Terrabrook real estate on www.lakenormanrealty.com today.