
BEDS3
BATHS2 full 1 partial
SQUARE FEET1,477
MLS#4423828
STATUSActive Under Contract
PROPERTY TYPEResidential - Single Family
SUBDIVISIONKingstree
Property Description
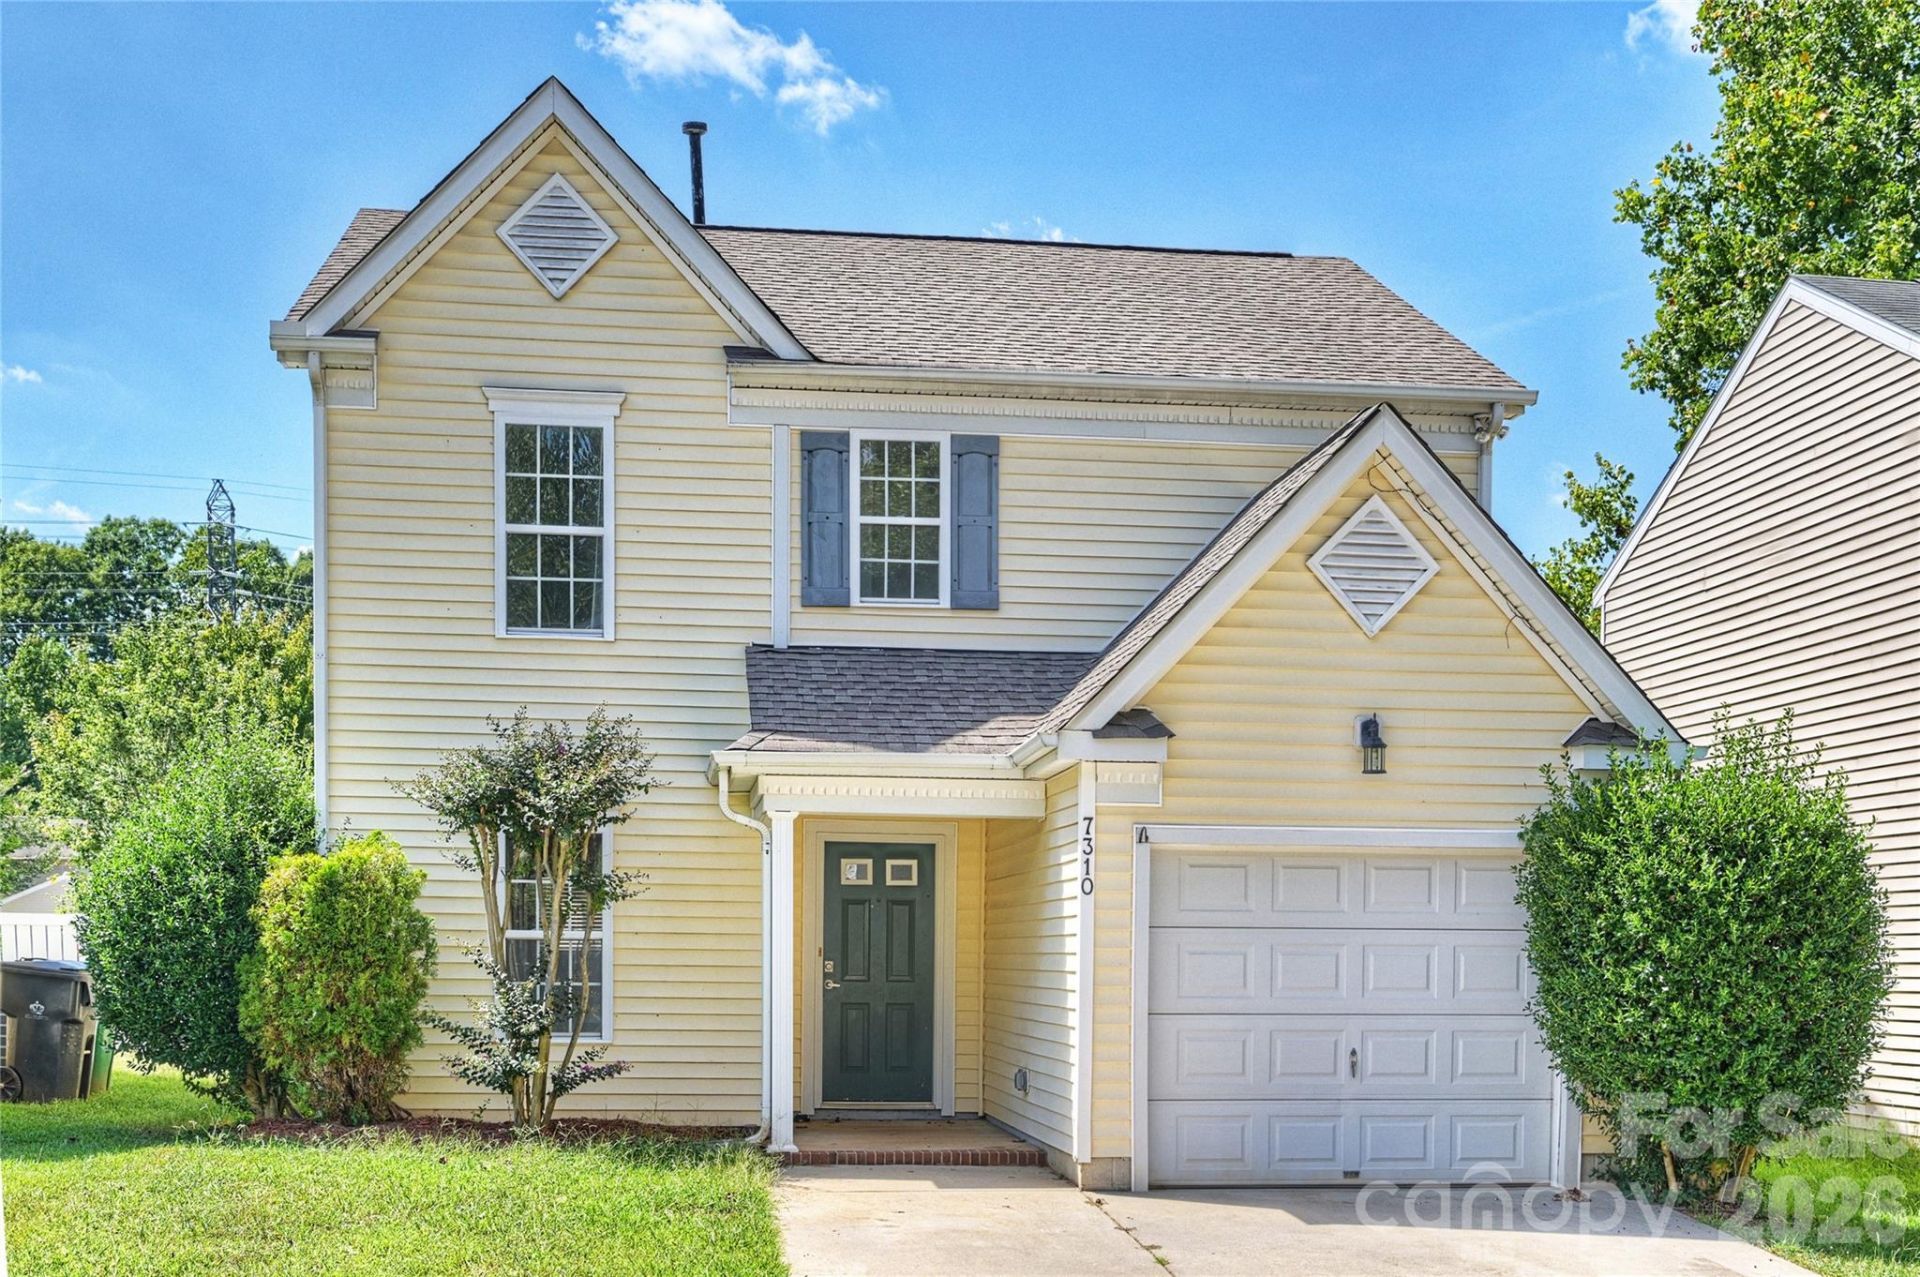
Welcome to this charming 3-bedroom, 2.5-bathroom home nestled in a wonderful neighborhood featuring a community park and pool! This inviting home offers an open-concept floor plan on the main level, creating a comfortable space for everyday living and entertaining. As the weather cools, cozy up in the great room and enjoy the warmth and ambiance of the gas fireplace. The well-appointed kitchen features a spacious island with seating for three, along with plenty of cabinet storage. Upstairs, the generously sized primary bedroom offers plenty of space for a sitting area, home office, or personal retreat. With its welcoming layout and desirable community amenities, this home offers the perfect combination of comfort, convenience, and lifestyle. This is the home you've been waiting for in the neighborhood you'll love! Don't miss the opportunity?this one won't last long! Buyer to verify square footage, room dimensions, and all measurements.
Property Features
Property Type: Residential - Single Family
Garage: 2 car attached
Heating: Central
Lot Size: 0.06 Acres
Year Built: 2005
Amenities
Attic Stairs Pulldown
Kitchen Island
Feature Descriptions
Appliances: Dishwasher, Disposal, Electric Cooktop, Microwave
Days on Site: 22
Exterior: Vinyl
Fireplace: Great Room
Flooring: Wood
Foundation: Slab
HOA Fee: $118.78/ Quarterly
Laundry: Laundry Closet, Upper Level
Parcel#: 108-212-54
Parking: Driveway, Attached Garage
Pets Allowed: Conditional
Sewer: Public Sewer
Water: City
Local Schools
High School: Rocky River
Middle School: Northridge
Elementary School: Reedy Creek
Listed By / Shown By
Listed By
Agency Name: Keller Williams Ballantyne Area
Agency Contact: brendajshi@asiancarolinaagent.com
Shown By
Agency Title: Lake Norman Realty
Agency Phone: 704-450-1175

Estimate Your Payment
Estimated Payment
$ 1,622.47 per month $1,538.18 Principal & Interest $0.00 Property Tax (data not provided by mls) $84.29 Homeowner's Insurance
7310 Fig Lane | MLS# 4423828
This single family home located at 7310 Fig Lane, Charlotte, NC 28215 is currently listed for sale with an asking price of $289,000. This property was built in 2005 and has 3 bedrooms and 2 full and 1 partial baths with 1477 sq. ft. Fig Lane is located in the Kingstree subdivision. Search Kingstree real estate on www.lakenormanrealty.com today.