
BEDS4
BATHS2 full 1 partial
SQUARE FEET2,098
MLS#4430284
STATUSActive
PROPERTY TYPEResidential - Single Family
SUBDIVISIONScotch Meadows
Property Description
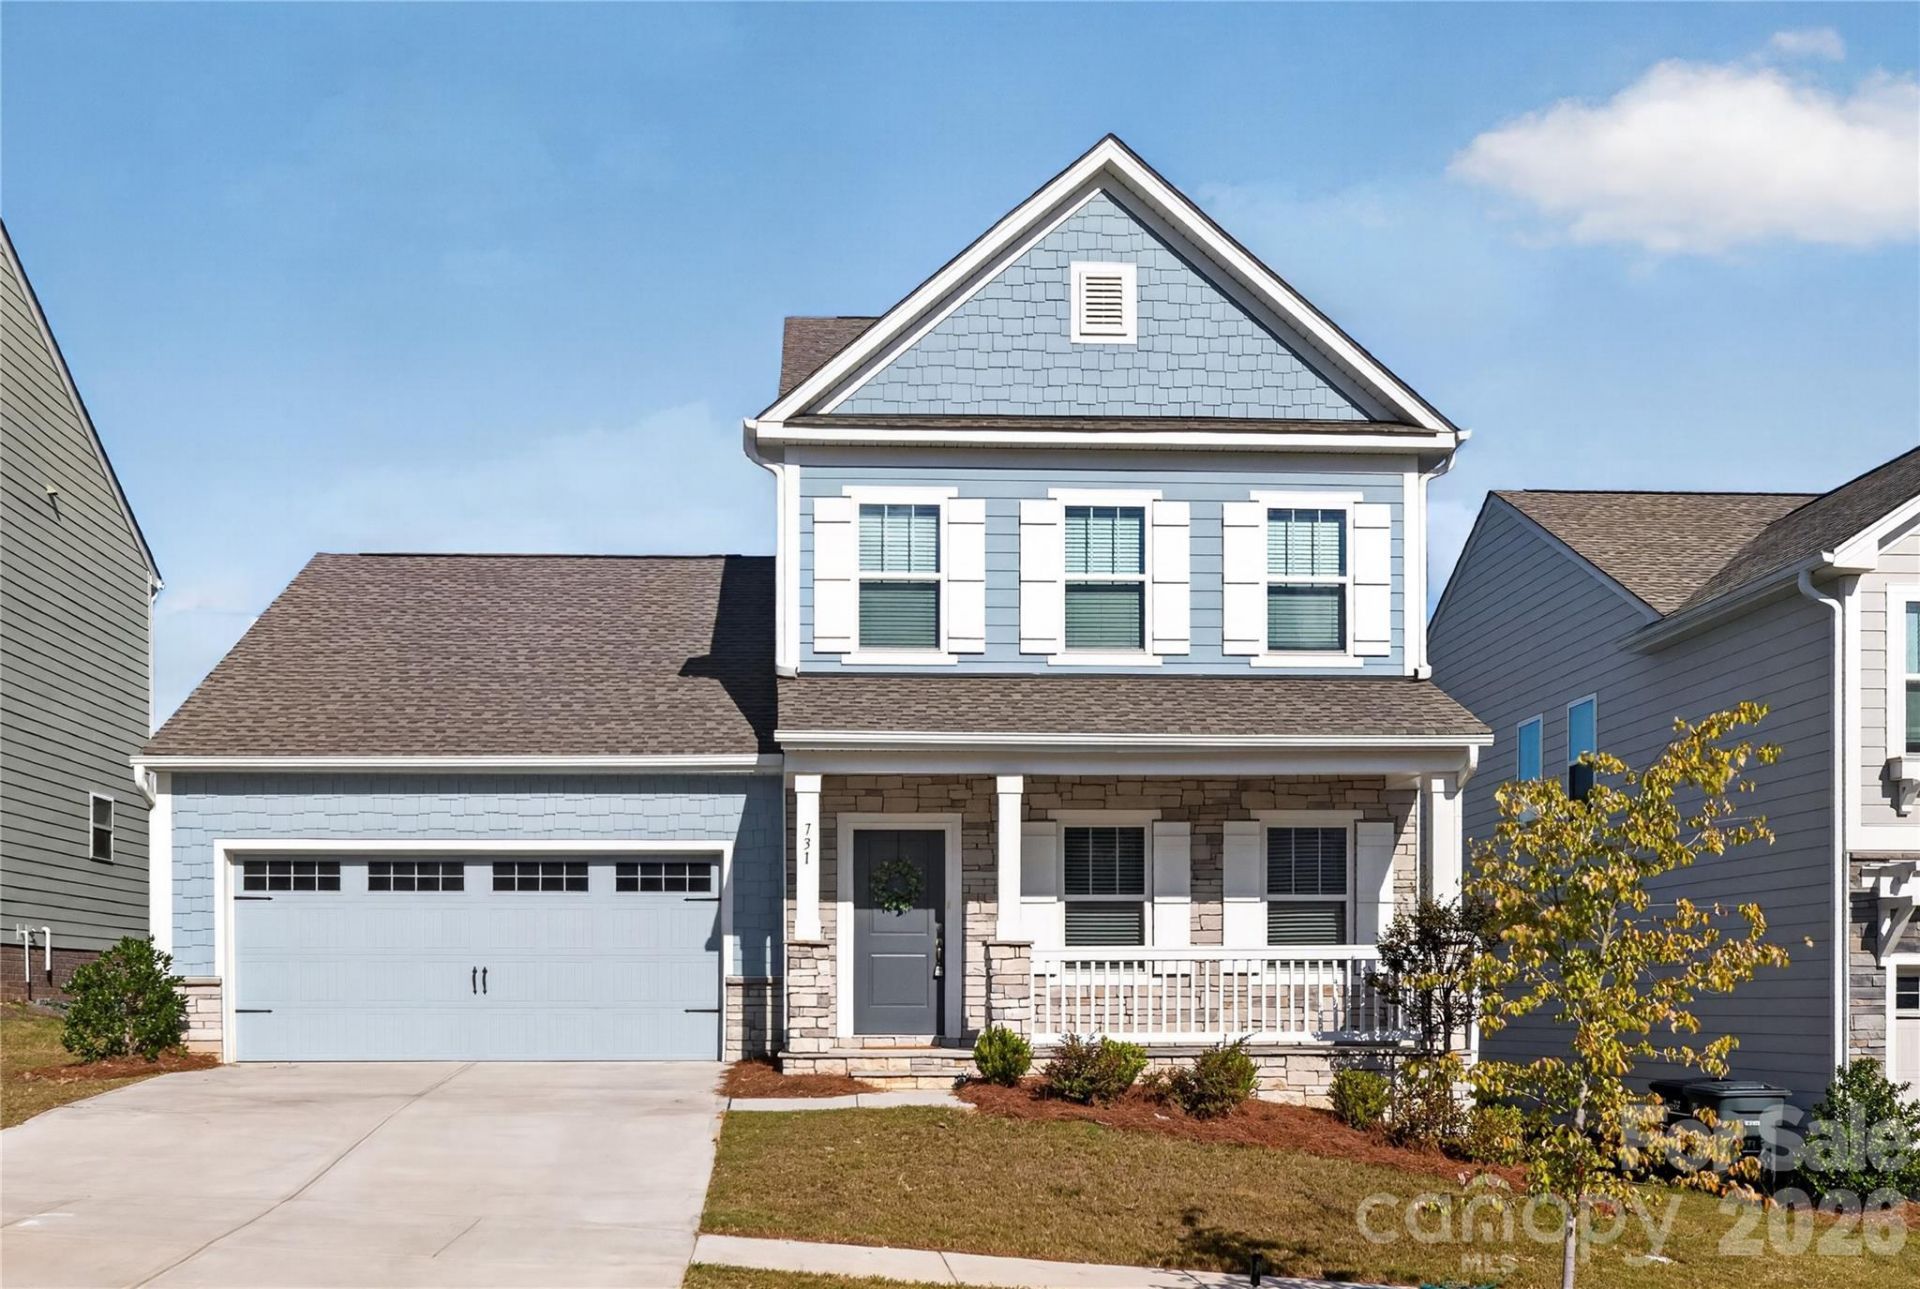
Main-level Primary Suite + over 2,000 square feet in established Scotch Meadows! A welcoming front porch and stone-accented exterior create an inviting first impression. Inside, the main level features the Primary Suite with private bath and walk-in closet, plus an open Kitchen, Dining area and Great Room. Upstairs, three additional bedrooms, a full bath and Game Room provide plenty of flexible living space. Refrigerator, washer and dryer convey for added move-in-ready convenience. Enjoy the rear patio, 2-car garage and the comfort of a fully built-out neighborhood without the bustle of ongoing construction. Convenient to Monroe's historic downtown, shopping, dining and entertainment. Seller also to provide up to $700 in SPCC for a 1-year warranty.
Property Features
Property Type: Residential - Single Family
Garage: 2 car attached
Heating: Electric, Heat Pump
Home Style: Contemporary
Lot Size: 0.13 Acres
Roof Type: Architectural Shingle
Year Built: 2023
Amenities
Kitchen Island
Open Floorplan
Walk-In Closet(s)
Feature Descriptions
Appliances: Dishwasher, Electric Range, Microwave, Washer/Dryer
Days on Site: 2
Exterior: Brick Partial, Fiber Cement
Foundation: Slab
HOA Fee: $200/ Semi-Annually
Laundry: Electric Dryer Hookup, Laundry Room, Upper Level, Washer Hookup
Parcel#: 09143213
Parking: Driveway, Attached Garage, Garage Faces Front
Patio/Porch: Front Porch, Patio
Security: Carbon Monoxide Detector(s), Smoke Detector(s)
Sewer: Public Sewer
Water: Public
Local Schools
High School: Piedmont
Middle School: Piedmont
Elementary School: Unionville
Listed By / Shown By
Listed By
Agency Name: TLS Realty LLC
Agency Contact: kwilson@tlsrealtyllc.com
Shown By
Agency Title: Lake Norman Realty
Agency Phone: 704-450-1175

Estimate Your Payment
Estimated Payment
$ 1,992.44 per month $1,888.93 Principal & Interest $0.00 Property Tax (data not provided by mls) $103.51 Homeowner's Insurance
731 Scotch Meadows Loop | MLS# 4430284
This single family home located at 731 Scotch Meadows Loop, Monroe, NC 28110 is currently listed for sale with an asking price of $354,900. This property was built in 2023 and has 4 bedrooms and 2 full and 1 partial baths with 2098 sq. ft. Scotch Meadows Loop is located in the Scotch Meadows subdivision. Search Scotch Meadows real estate on www.lakenormanrealty.com today.