
BEDS4
BATHS3 full
SQUARE FEET2,640
MLS#4437012
STATUSActive
PROPERTY TYPERental - Single Family
SUBDIVISIONBerewick
Property Description
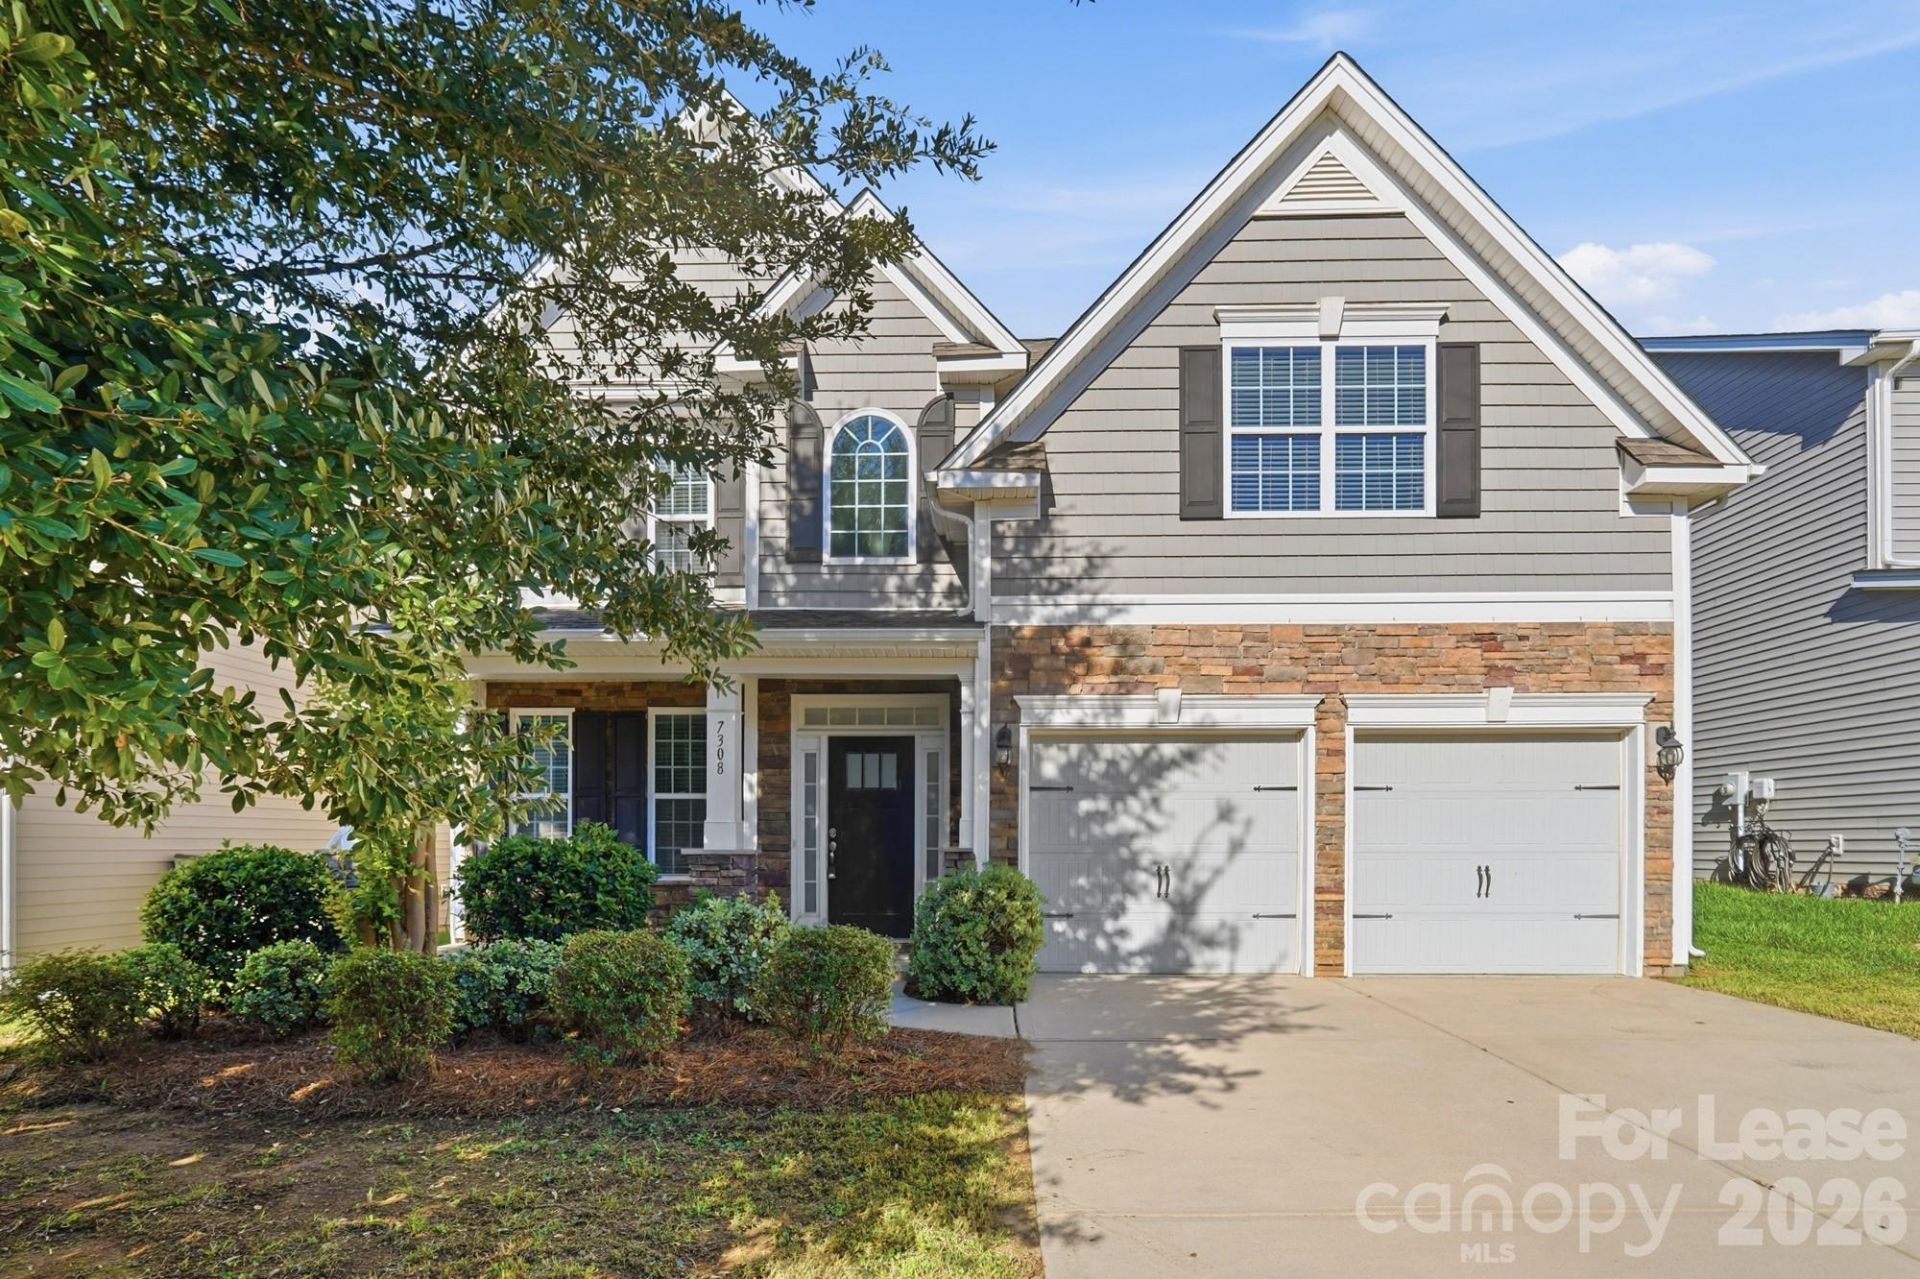
Welcome to 7308 Hamilton Bridge Road! Beautiful two-story home featuring a spacious, thoughtfully designed floor plan, fresh interior paint, new carpeting, and rich hardwood floors throughout the main living areas.A grand two-story foyer welcomes you inside, opening to an elegant formal dining room with attractive trim and wainscoting. The expansive living room features a cozy fireplace and flows seamlessly into the kitchen and breakfast area. The kitchen offers granite countertops, stainless steel appliances, rich cabinetry, a large center island with seating, and plenty of cabinet and counter space.A desirable main-level bedroom with an adjacent full bathroom provides excellent flexibility for guests, a home office, or additional living arrangements.Upstairs, the generously sized primary suite offers a spacious retreat with a private bath featuring dual vanities, a garden tub, separate shower, and walk-in closet. Additional bedrooms and a versatile loft provide plenty of room for everyday living.Enjoy a spacious backyard with an outdoor patio, perfect for relaxing or entertaining. An attached two-car garage adds convenience and additional storage.Conveniently located in Charlotte's desirable Steele Creek area, with easy access to shopping, dining, and I-485.
Property Features
Property Type: Rental - Single Family
Garage: 2 car attached
Heating: Forced Air
Lot Size: 0.15 Acres
Year Built: 2016
Amenities
Built-in Features
Kitchen Island
Open Floorplan
Walk-In Closet(s)
Walk-In Pantry
Feature Descriptions
Appliances: Dishwasher, Gas Range, Microwave, Refrigerator
Fireplace: Living Room, Gas Log
Flooring: Tile, Carpet, Wood
Laundry: Laundry Room, Electric Dryer Hookup, Upper Level, Washer Hookup
Parcel#: 199-273-11
Parking: Driveway, Attached Garage
Patio/Porch: Covered, Front Porch, Patio
Pets Allowed: Conditional
Security: Carbon Monoxide Detector(s), Smoke Detector(s)
Sewer: Public Sewer
Water: City
Local Schools
High School: Unspecified
Middle School: Unspecified
Elementary School: Unspecified
Listed By / Shown By
Listed By
Agency Name: Dawson Property Management Inc
Agency Contact: Derek@dawsonpropertymgt.com
Shown By
Agency Title: Lake Norman Realty
Agency Phone: 704-450-1175

7308 Hamilton Bridge Road | MLS# 4437012
This property located at 7308 Hamilton Bridge Road , Charlotte, NC 28278 is currently listed for rent with an asking price of $2,795 / Monthly. Search Charlotte real estate on www.lakenormanrealty.com today.