
BEDS5
BATHS5 full
SQUARE FEET4,009
MLS#4413128
STATUSActive
PROPERTY TYPEResidential - Single Family
SUBDIVISIONEssex Fells
Property Description
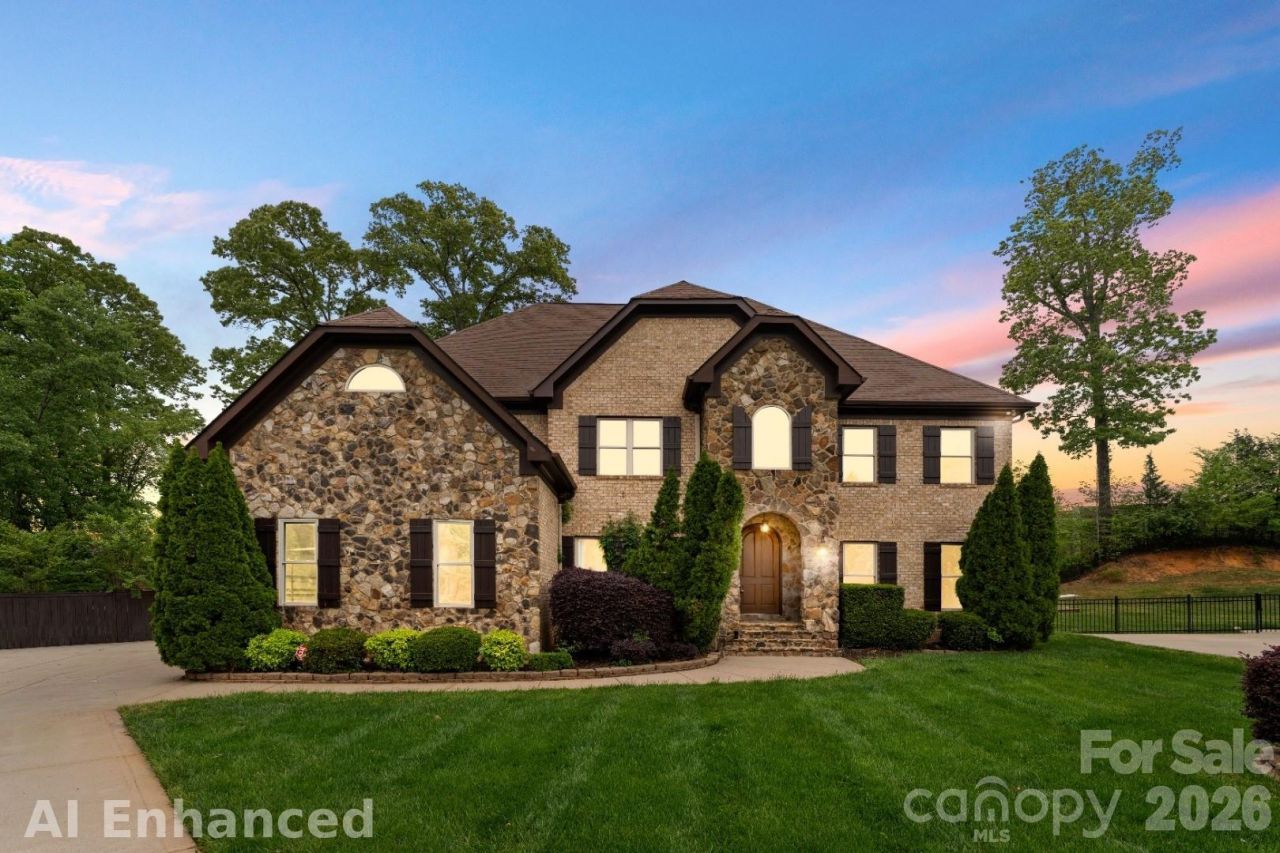
Tucked away on a quiet cul-de-sac in desirable Essex Fells, this 2 story home offers an exceptionally RARE floor plan featuring **five spacious bedrooms, each with its own private full bathroom**?a true luxury that provides unparalleled comfort and privacy for family and guests alike. The backyard is a private retreat, complete with a sparkling saltwater pool, expansive entertaining spaces, 540 sq ft deck, freshly painted new deck boards, partial painted fence replacement and a generously sized yard perfect for relaxing, hosting, and creating lasting memories.Ideally located just minutes from Stonecrest, Ballantyne Bowl, shopping, dining, and entertainment, this home combines the privacy of a cul-de-sac setting with the convenience of one of South Charlotte's most sought-after locations.
Property Features
Property Type: Residential - Single Family
Fenced: Yes
Garage: 2 car attached
Heating: Heat Pump, Natural Gas
Home Style: Contemporary, Mediterranean
Lot Size: 0.41 Acres
Roof Type: Architectural Shingle
Stories: 2.0
Year Built: 2005
Amenities
Attic Stairs Pulldown
Built-in Features
Drop Zone
Entrance Foyer
Kitchen Island
Open Floorplan
Pantry
Split Bedroom
Walk-In Closet(s)
Fire Pit
In-Ground Irrigation
Feature Descriptions
Appliances: Dishwasher, Disposal, Dryer, Exhaust Hood, Gas Cooktop, Gas Oven, Microwave, Oven, Plumbed For Ice Maker, Refrigerator, Self Cleaning Oven, Wall Oven, Washer, Washer/Dryer
Days on Site: 46
Exterior: Brick Full
Fireplace: Gas Log, Gas Vented, Living Room
Flooring: Carpet, Tile, Wood
Foundation: Crawl Space
HOA Fee: $485/ Annually
Laundry: Laundry Room, Lower Level
Lot: Cul-De-Sac
Other Parking: Large Driveway
Parcel#: 225-364-30
Parking: Driveway, Attached Garage, Garage Door Opener, Garage Faces Side, Keypad Entry
Patio/Porch: Deck, Other - See Remarks
Security: yes
Security: Security System, Smoke Detector(s)
Sewer: Public Sewer
Swimming Pool: Yes
Swimming Pool: In Ground, Salt Water
Utilities: Cable Available, Electricity Connected, Fiber Optics, Natural Gas, Wired Internet Available
Water: City
Local Schools
High School: Ballantyne Ridge
Middle School: South Charlotte
Elementary School: McAlpine
Listed By / Shown By
Listed By
Agency Name: The Agency - Charlotte
Agency Contact: alicia.albano@theagencyre.com
Shown By
Agency Title: Lake Norman Realty
Agency Phone: 704-450-1175

Estimate Your Payment
Estimated Payment
$ 6,456.20 per month $6,120.78 Principal & Interest $0.00 Property Tax (data not provided by mls) $335.42 Homeowner's Insurance
7307 Roseland Avenue | MLS# 4413128
This single family home located at 7307 Roseland Avenue, Charlotte, NC 28277 is currently listed for sale with an asking price of $1,150,000. This property was built in 2005 and has 5 bedrooms and 5 full baths with 4009 sq. ft. Roseland Avenue is located in the Essex Fells subdivision. Search Essex Fells real estate on www.lakenormanrealty.com today.