
BEDS3
BATHS2 full 1 partial
SQUARE FEET1,625
MLS#4441364
STATUSActive
PROPERTY TYPEResidential - Townhouse
SUBDIVISIONAmplitude
Property Description
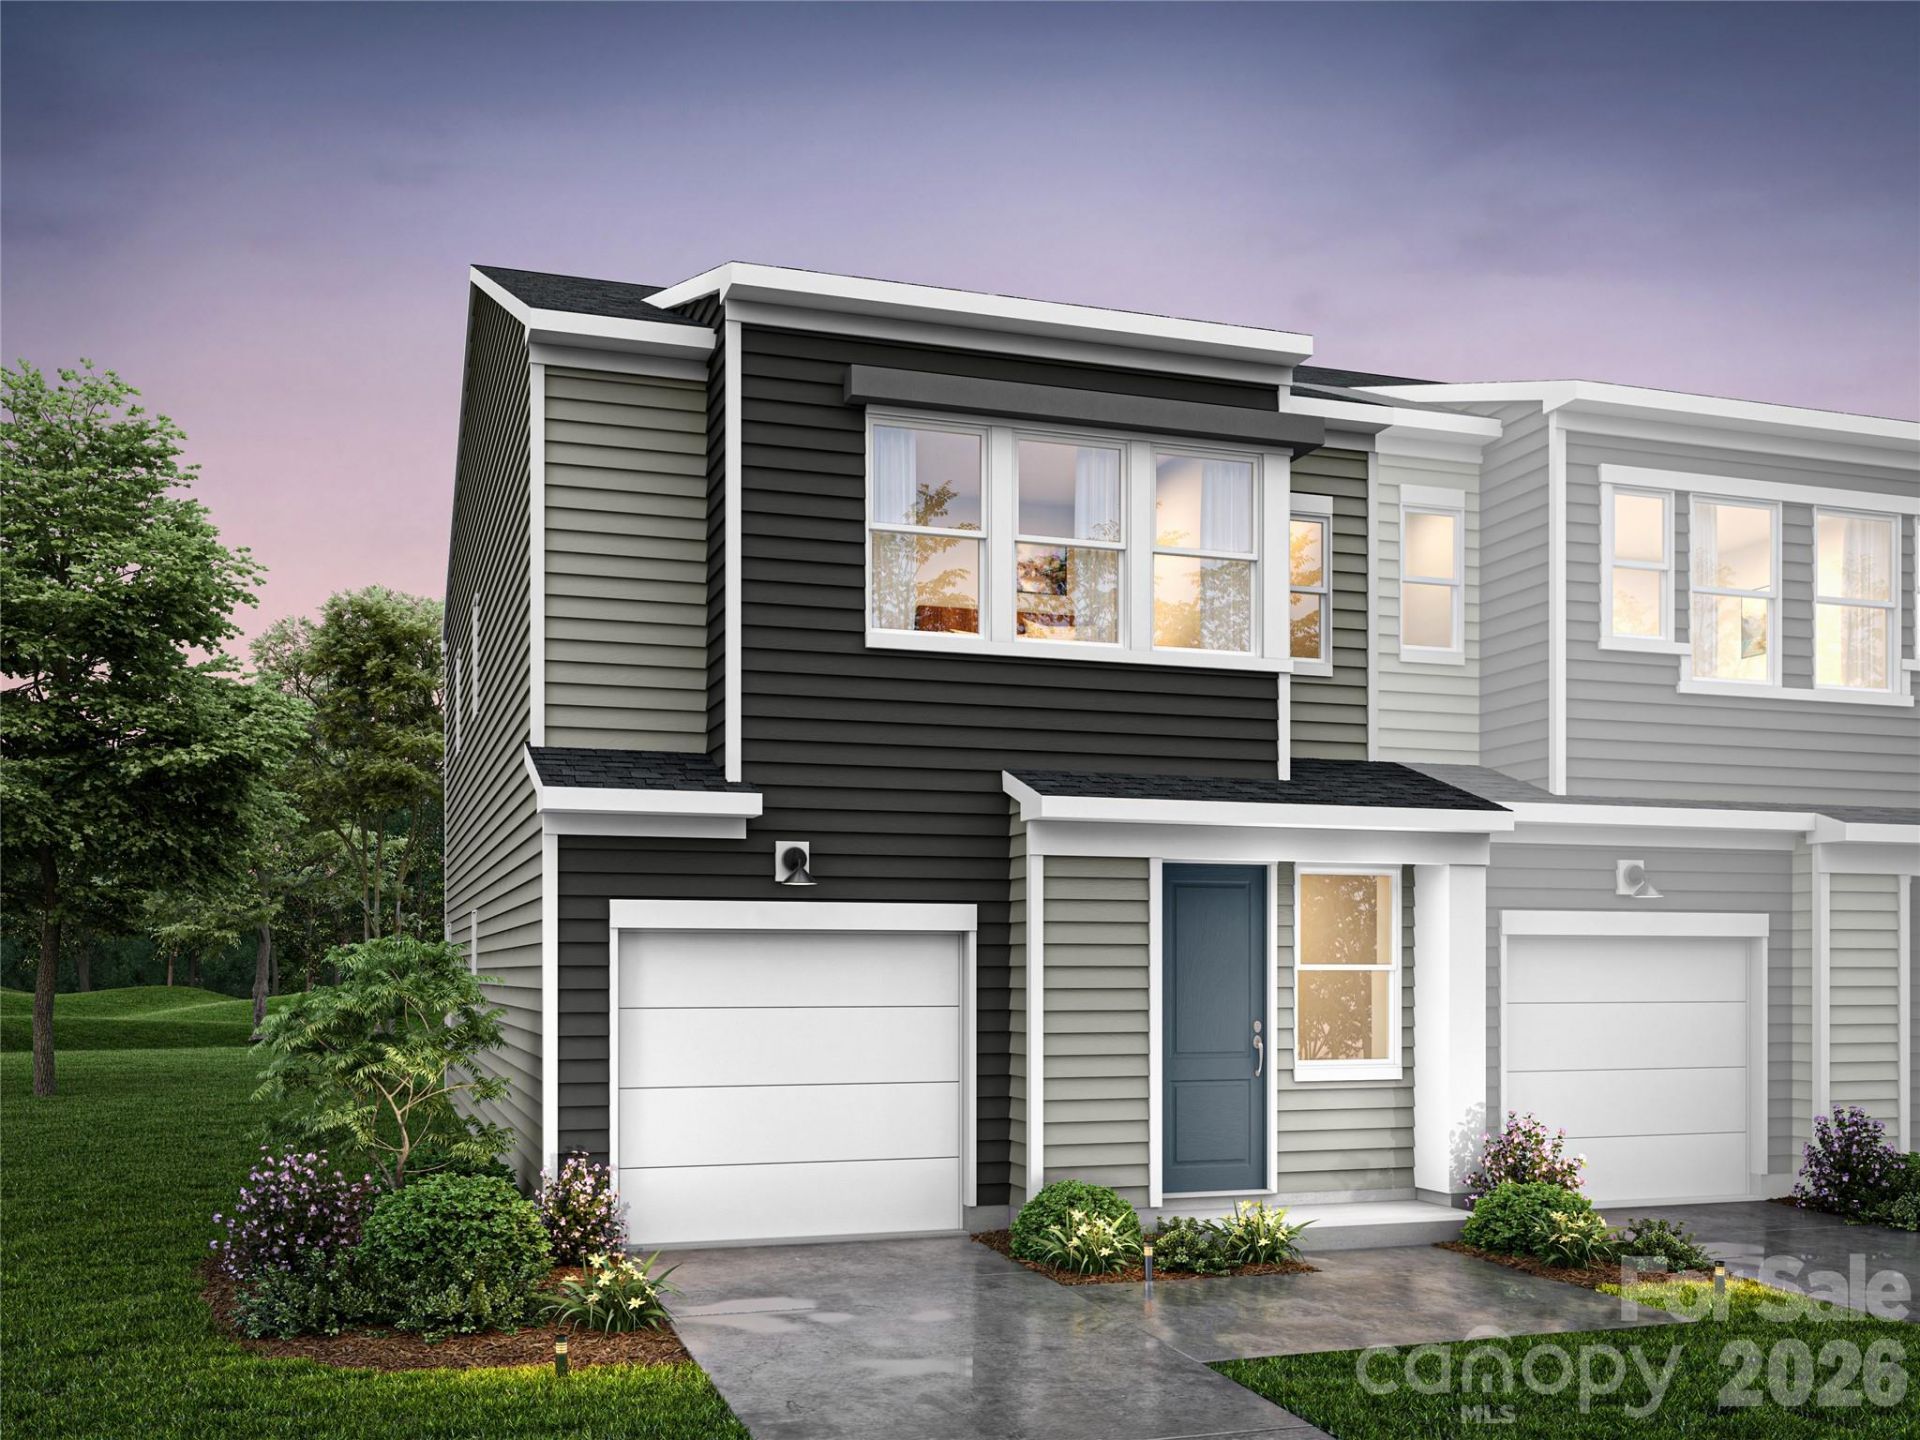
Set at the end of the row, this home welcomes you through a porch-side entry into connected kitchen, dining and living spaces, where the kitchen anchors everyday routines and gatherings. Painted kitchen cabinets and quartz countertops bring a tailored finish to the kitchen, while vinyl plank flooring carries a clean, continuous feel through the living areas. Upstairs, the loft landing offers room to adapt as needs change, and an additional vanity sink in the primary bathroom adds ease to the daily routine. This townhome pairs indoor gathering space with outdoor living for relaxed evenings at home. Explore this home for sale in Charlotte, NC, with a stainless steel range and microwave hood included.
Property Features
Property Type: Residential - Townhouse
Fenced: Yes
Garage: 1 car attached
Heating: Central, Electric, Forced Air, Zoned
Home Style: Contemporary
Lot Size: 0.08 Acres
Roof Type: Architectural Shingle
Year Built: 2026
Amenities
Attic Stairs Pulldown
Kitchen Island
Open Floorplan
Pantry
Walk-In Closet(s)
Walk-In Pantry
Lawn Maintenance
Feature Descriptions
Appliances: Dishwasher, Electric Range, Exhaust Hood, Microwave
Community Features: Sidewalks, Street Lights
Days on Site: 1
Exterior: Vinyl
Flooring: Carpet, Vinyl
Foundation: Slab
HOA Fee: $200/ Monthly
Laundry: Electric Dryer Hookup, Laundry Closet, Upper Level
Lot: Corner Lot, End Unit
Lot Dimensions: 30' x 101.93' x 48.83' x 69.06'
Parcel#: 10918612
Parking: Attached Garage, Garage Door Opener, Garage Faces Front
Pets Allowed: Yes
Sewer: Public Sewer
Water: City
Window Features: Insulated Window(s)
Local Schools
High School: Independence
Middle School: Unspecified
Elementary School: Albemarle Road
Listed By / Shown By
Listed By
Agency Name: TRI Pointe Homes INC
Agency Contact: james.warner@tripointehomes.com
Shown By
Agency Title: Lake Norman Realty
Agency Phone: 704-450-1175

Estimate Your Payment
Estimated Payment
$ 1,571.89 per month $1,490.22 Principal & Interest $0.00 Property Tax (data not provided by mls) $81.66 Homeowner's Insurance
7237 Matlock Court | MLS# 4441364
This townhouse located at 7237 Matlock Court , Charlotte, NC 28227 is currently listed for sale with an asking price of $279,990. This property was built in 2026 and has 3 bedrooms and 2 full and 1 partial baths with 1625 sq. ft. Matlock Court is located in the Amplitude subdivision. Search Amplitude real estate on www.lakenormanrealty.com today.