
BEDS1
BATHS1 full
SQUARE FEET771
MLS#4358746
STATUSActive
PROPERTY TYPEResidential - Condominium
SUBDIVISIONBRANDYWINE
Property Description
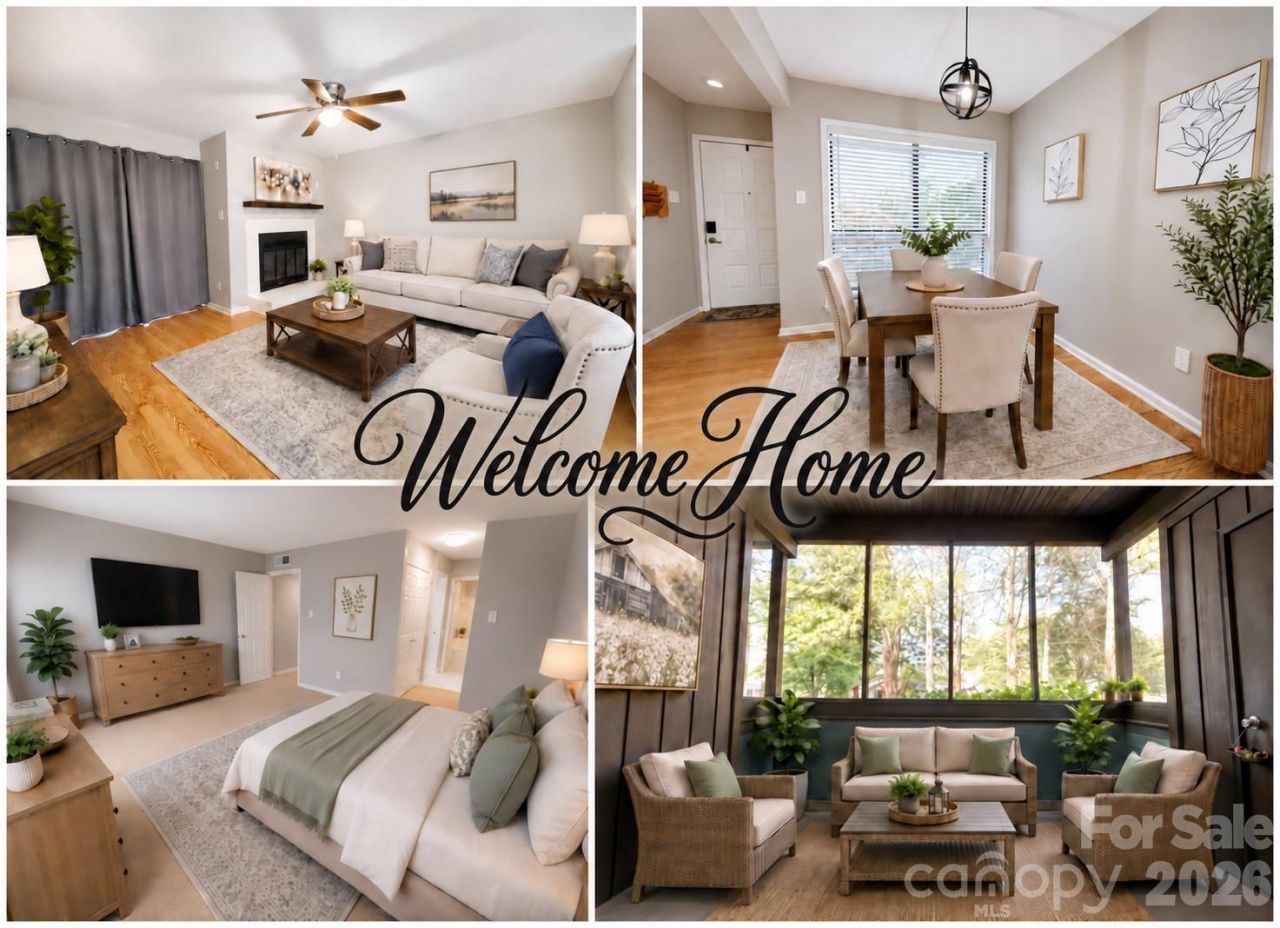
1st FLOOR - MOVE IN READY - Charming & Cozy - 1 Bedroom, 1 Bathroom Condo - with SWIMMING POOL & LAWNCARE included! Open Living and Dining. Kitchen with Pantry. Spacious Bedroom offers 2 Separate Closets and Over-Sized Windows that fill the space with Natural Light. Garden Tub, SEPARATE Dressing Area with large Counter Space and Styling Mirror. Private Screened Porch to enjoy your morning coffee or evening beverage. CENTRAL HEAT & AIR Unit Replaced 2022. APPLIANCES INCLUDED: STOVE, REFRIGERATOR, MICROWAVE, DISHWASHER, WASHER & DRYER! Ideally located near Shopping, Dining & Entertainment. Also convenient for local and major Travel Routes. Friendly Neighbors, Pet Friendly Community, Amenities Include: Swimming Pool / Dog Park / Scenic Pond with Fountains / Walking Trails / Picnic Area / Water / Sewer / Garbage / Parking / Landscaping / Street lighting. We have added SOME STAGED PHOTOS for Inspiration... Why Rent when you can Buy!!! If you do not have a Lender, ask your Real Estate Agent for a referral! There are many Lenders ready to assist!!! Many have New or 1st Time Homeowner Products to assist! Be sure to check out the 3D Tour
Property Features
Property Type: Residential - Condominium
Heating: Central, Electric, Heat Pump
Year Built: 1982
Amenities
Garden Tub
Open Floorplan
Pantry
Feature Descriptions
Appliances: Dishwasher, Electric Range, Exhaust Hood, Microwave, Refrigerator, Washer/Dryer
Community Features: Dog Park, Outdoor Pool, Picnic Area, Pond, Street Lights, Walking Trails
Days on Site: 239
Exterior: Hard Stucco, Wood
Fireplace: Non-Functional
Flooring: Carpet, Laminate, Tile
Foundation: Slab
HOA Fee: $371/ Monthly
Laundry: Laundry Closet
Parcel#: 109-183-31
Parking: Parking Space(s)
Patio/Porch: Covered, Screened, Side Porch
Pets Allowed: Yes, Number Limit, Size Limit
Sewer: Public Sewer
Utilities: Cable Available
Water: City
Local Schools
High School: Independence
Middle School: Albemarle Road
Elementary School: Albemarle Road
Listed By / Shown By
Listed By
Agency Name: Blue Collar Realty LLC
Agency Contact: kellyhorton@live.com
Shown By
Agency Title: Lake Norman Realty
Agency Phone: 704-450-1175

Estimate Your Payment
Estimated Payment
$ 756.78 per month $717.46 Principal & Interest $0.00 Property Tax (data not provided by mls) $39.32 Homeowner's Insurance
7236 Winery Lane | MLS# 4358746
This condo located at 7236 Winery Lane, Charlotte, NC 28227 is currently listed for sale with an asking price of $134,800. This property was built in 1982 and has 1 bedrooms and 1 full baths with 771 sq. ft. Winery Lane is located in the BRANDYWINE subdivision. Search BRANDYWINE real estate on www.lakenormanrealty.com today.