
BEDS4
BATHS3 full 1 partial
MLS#1230867
STATUSPending
PROPERTY TYPEResidential - Single Family
SUBDIVISIONSteeplegate
Property Description
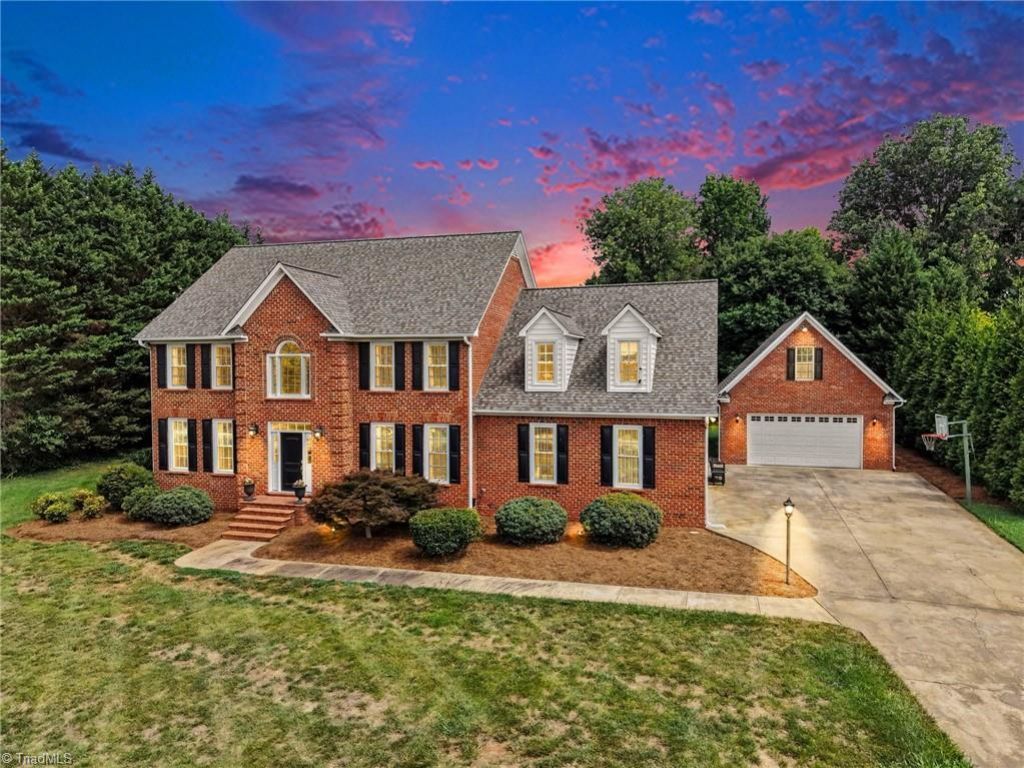
Welcome to 7234 Chapsworth Drive. Nestled in the picturesque Steeplegate neighborhood, this home invites you in with an open, airy main level, featuring a stunning two-story vaulted living room that sets the tone for the entire residence. The spacious main-level primary suite offers a true sanctuary, while the upstairs provides versatility with three generous bedrooms, two full baths, an office and an expansive bonus roomâ??perfect for a media space, or playroom. Step outside to discover a new deck and patio setup designed for effortless entertaining and relaxation. For the hobbyist or extra storage needs, the property includes a convenient two-car detached garage with ample storage space above. With thoughtful updates including newer flooring, updated stair railing, a fresh front door, a 2019 roof, and a 2023 main-level heat pump, this home is truly move-in ready. Don't miss your chance to start making memories in this exceptional home!
Property Features
Property Type: Residential - Single Family
Cooling: Central Air, Heat Pump
Fireplaces: 1
Fuel Type: Electric
Garage: 4 car attached
Garage: Attached Garage, Detached Garage
Heating: Heat Pump, Electric
Lot Size: 0.92 Acres
Stories: 2.0
Year Built: 1996
Feature Descriptions
Appliance: Microwave, Dishwasher, Free-Standing Range, Electric Water Heater
Attic: Eave Storage, Partially Floored, Pulldown Stairs
Days on Site: 54
Exterior: Brick
Fireplace: Gas Log, Living Room
Flooring: Carpet, Tile, Vinyl
HOA: Yes
HOA Fee: 424
Interior: Ceiling Fan(s), Dead Bolt(s), Soaking Tub, Pantry, Separate Shower, Solid Surface Counter
Lot Dimensions: 0.92 acre(s)
Sewer: Septic Tank
Total Rooms: 12
Water: Public
Water Heater: Electric
Listed By / Shown By
Listed By
Agency Name: Howard Hanna Allen Tate High Point
Shown By
Agency Title: Lake Norman Realty
Agency Phone: 704-450-1175

Estimate Your Payment
Estimated Payment
$ 3,811.96 per month $3,613.92 Principal & Interest $0.00 Property Tax (data not provided by mls) $198.04 Homeowner's Insurance
7234 Chapsworth Drive | MLS# 1230867
This single family home located at 7234 Chapsworth Drive, Trinity, NC 27370 is currently listed for sale with an asking price of $679,000. This property was built in 1996 and has 4 bedrooms and 3 full and 1 partial baths. Chapsworth Drive is located in the Steeplegate subdivision. Search Steeplegate real estate on www.lakenormanrealty.com today.