
BEDS3
BATHS2 full 1 partial
SQUARE FEET1,625
MLS#4436668
STATUSActive
PROPERTY TYPEResidential - Townhouse
SUBDIVISIONAmplitude
Property Description
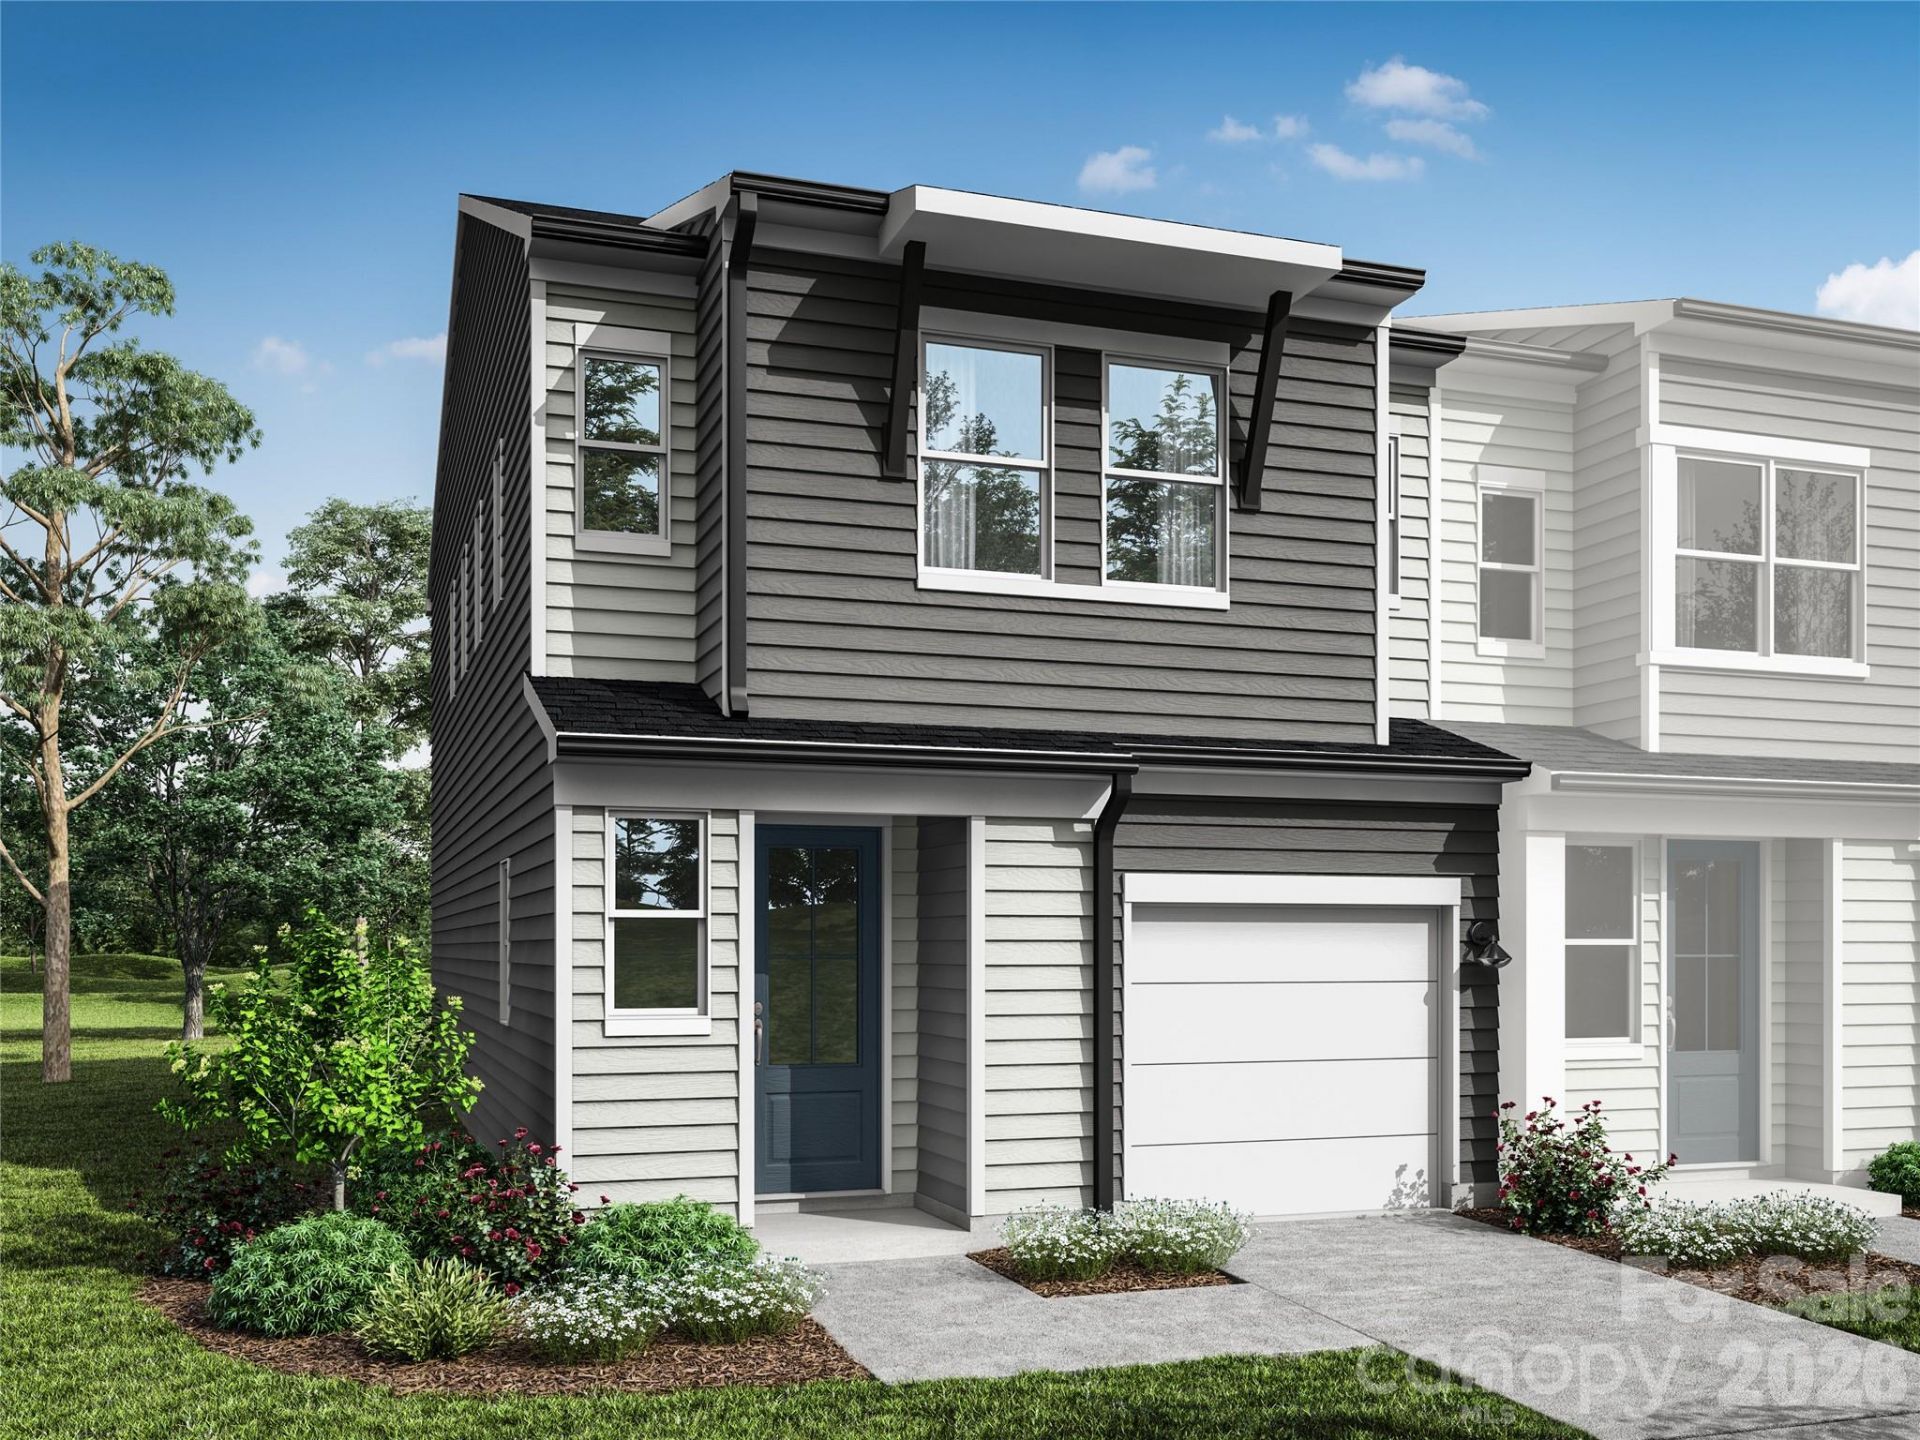
Welcome home to 7225 Matlock Ct at Amplitude, where bright, open interiors meet low-maintenance living just minutes from Uptown Charlotte, Plaza Midwood and NoDa. This end-unit Hanover plan offers 3 bedrooms, 2.5 bathrooms and a 1-bay front-load garage with a driveway. Additional windows invite natural light throughout the home, while the open-concept first floor centers around a kitchen featuring warm brown cabinetry, white quartz countertops, a spacious island with a large single-bowl stainless steel sink and an electric range. A walk-in pantry adds convenient storage, and the great room opens to outdoor living space for an easy indoor-outdoor connection. Upstairs, the primary suite offers a dual-vanity bath, walk-in shower and spacious walk-in closet, with two secondary bedrooms completing the layout.
Property Features
Property Type: Residential - Townhouse
Fenced: Yes
Garage: 1 car attached
Heating: Central, Electric, Forced Air, Zoned
Home Style: Contemporary
Lot Size: 0.08 Acres
Roof Type: Architectural Shingle
Year Built: 2026
Amenities
Attic Stairs Pulldown
Kitchen Island
Open Floorplan
Pantry
Walk-In Closet(s)
Walk-In Pantry
Lawn Maintenance
Feature Descriptions
Appliances: Dishwasher, Electric Range, Exhaust Hood, Microwave
Community Features: Sidewalks, Street Lights
Days on Site: 1
Exterior: Vinyl
Flooring: Carpet, Vinyl
Foundation: Slab
HOA Fee: $200/ Monthly
Laundry: Electric Dryer Hookup, Laundry Closet, Upper Level
Lot: Corner Lot, End Unit
Lot Dimensions: 30' x 101.93' x 48.83' x 69.06'
Parcel#: 10918612
Parking: Attached Garage, Garage Door Opener, Garage Faces Front
Pets Allowed: Yes
Sewer: Public Sewer
Water: City
Window Features: Insulated Window(s)
Local Schools
High School: Independence
Middle School: Unspecified
Elementary School: Albemarle Road
Listed By / Shown By
Listed By
Agency Name: TRI Pointe Homes INC
Agency Contact: james.warner@tripointehomes.com
Shown By
Agency Title: Lake Norman Realty
Agency Phone: 704-450-1175

Estimate Your Payment
Estimated Payment
$ 1,571.89 per month $1,490.22 Principal & Interest $0.00 Property Tax (data not provided by mls) $81.66 Homeowner's Insurance
7225 Matlock Court | MLS# 4436668
This townhouse located at 7225 Matlock Court , Charlotte, NC 28227 is currently listed for sale with an asking price of $279,990. This property was built in 2026 and has 3 bedrooms and 2 full and 1 partial baths with 1625 sq. ft. Matlock Court is located in the Amplitude subdivision. Search Amplitude real estate on www.lakenormanrealty.com today.