
BEDS4
BATHS3 full 1 partial
MLS#1241542
STATUSActive
PROPERTY TYPEResidential - Single Family
Property Description
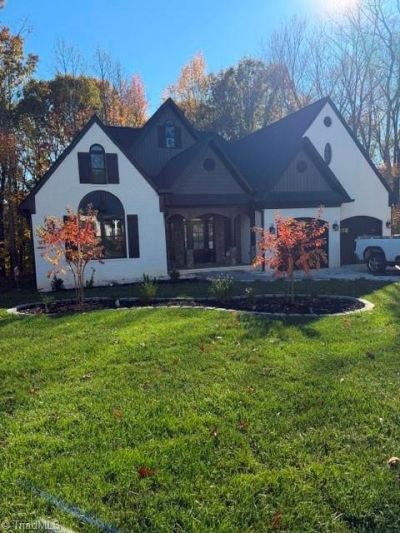
Welcome home! This beautiful new construction home is built with care in solid brick, completed in November 2026, and ready for you to move right in. From the moment you walk in, the cathedral ceiling in the entry makes a lasting first impression, and engineered hardwood, cozy carpet, and tiled bathrooms add comfort and style. With 2,954 sq ft, 4 bedrooms, and 3.5 baths, there is room for everyone to spread out. The primary suite offers a private ensuite bath and a large walk-in closet, and the extra-large 11.8 x 8.3 pantry with extensive shelving makes stocking up a breeze. Morning coffee or evening relaxing on the screened-in porch comes with a view of the lovely wooded backyard on a generous .57-acre lot. A 2-car garage, no HOA, and no restrictions round it out. All this, just minutes from amenities near Robinhood Rd. Come see it for yourself! Listing agent is related to the seller.
Property Features
Property Type: Residential - Single Family
Cooling: Central Air, Zoned
Fireplaces: 1
Fuel Type: Natural Gas
Garage: 2 car attached
Garage: Attached Garage
Heating: Zoned, Natural Gas
Lot Size: 0.57 Acres
Stories: 2.0
Year Built: 2026
Feature Descriptions
Appliance: Microwave, Dishwasher, Disposal, Gas Cooktop, Free-Standing Range, Range Hood, Gas Water Heater, Tankless Water Heater
Attic: Walk in Attic
Days on Site: 1
Energy: Insulated Doors, Insulated Windows
Exterior: Brick, Vinyl Siding
Fireplace: Living Room
Flooring: Carpet, Engineered Hardwood, Tile
Interior: Built-in Features, Ceiling Fan(s), Dead Bolt(s), Soaking Tub, Kitchen Island, Pantry, Separate Shower, Solid Surface Counter, Vaulted Ceiling(s)
Lot: Partially Cleared, Partially Wooded
Lot Dimensions: 0.57 acre(s)
Sewer: Public Sewer
Total Rooms: 10
Water: Public
Water Heater: Gas, Tankless
Wooded: Yes
Listed By / Shown By
Listed By
Agency Name: Realty One Group Results
Shown By
Agency Title: Lake Norman Realty
Agency Phone: 704-450-1175

Estimate Your Payment
Estimated Payment
$ 3,789.51 per month $3,592.63 Principal & Interest $0.00 Property Tax (data not provided by mls) $196.88 Homeowner's Insurance
722 Petree Road | MLS# 1241542
This single family home located at 722 Petree Road , Winston-Salem, NC 27106 is currently listed for sale with an asking price of $675,000. This property was built in 2026 and has 4 bedrooms and 3 full and 1 partial baths. Search Winston-salem real estate on www.lakenormanrealty.com today.