
BEDS4
BATHS2 full 1 partial
SQUARE FEET2,208
MLS#4432065
STATUSActive
PROPERTY TYPEResidential - Single Family
SUBDIVISIONHickory Ridge
Property Description
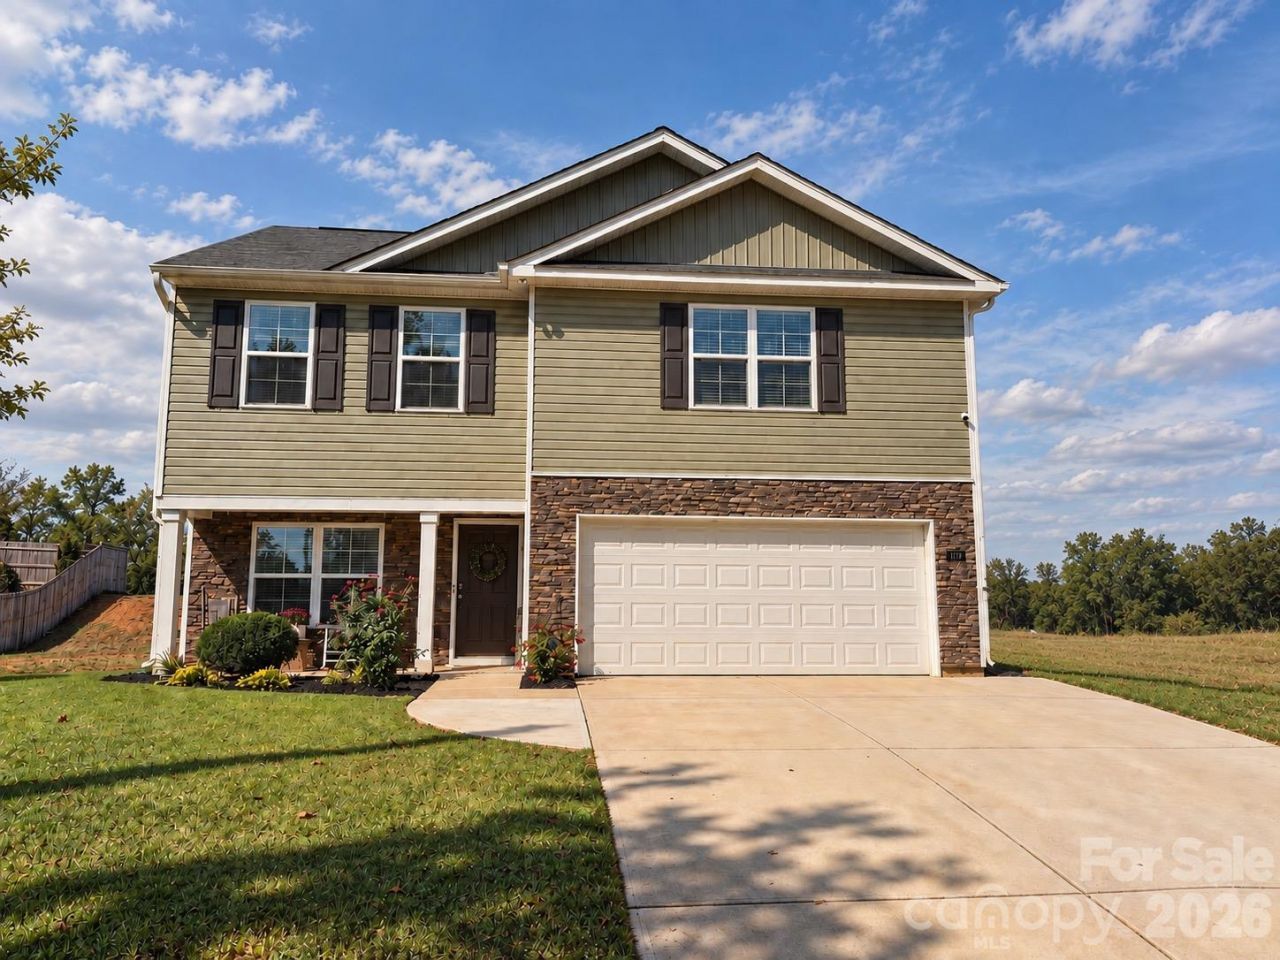
Welcome to 722 Hickory Point Drive, where laid-back lake living meets the comfort of a thoughtfully designed home. Located in Hickory Ridge Estates just across from beautiful High Rock Lake, this home puts fishing, boating, and weekends on the water right within reach.Inside, the Penwell floor plan offers an open and inviting layout made for everyday life. The kitchen is truly the heart of the home, featuring stainless steel appliances, a spacious island with seating for four, and an easy flow into the dining and living areas, perfect for hosting friends, family dinners, or a quiet night in. A dedicated main-level office gives you a comfortable space to work from home without sacrificing a bedroom.Upstairs, the primary suite feels like a retreat of its own with a spacious bath, oversized 5-foot shower, double vanity, and linen storage. Three additional bedrooms, a hall bath with double sinks, and an upstairs laundry room give everyone plenty of room while keeping daily life convenient.When you're ready to get outside, High Rock Lake is waiting just across the street. Whether your perfect weekend means getting out on the boat, casting a line, entertaining at home, or simply enjoying a slower pace, 722 Hickory Point Drive gives you a place to make it yours.Come see what life near the lake could look like.
Property Features
Property Type: Residential - Single Family
Garage: 2 car attached
Heating: Heat Pump
Lot Size: 0.84 Acres
Roof Type: Architectural Shingle
Year Built: 2023
Amenities
Kitchen Island
Open Floorplan
Walk-In Closet(s)
Walk-In Pantry
Feature Descriptions
Appliances: Dishwasher, Disposal, Electric Range, Electric Water Heater, Microwave, Washer/Dryer
Days on Site: 3
Exterior: Stone Veneer, Vinyl
Flooring: Carpet, Vinyl
Foundation: Slab
HOA Fee: $35/ Annually
Laundry: Electric Dryer Hookup, Laundry Room, Upper Level, Washer Hookup
Lot: Cleared
Parcel#: 06-027-K-000-0010-0-0-0
Parking: Driveway, Attached Garage, Garage Faces Front
Patio/Porch: Covered, Front Porch
Sewer: Septic Installed
Special View Info: Water
Water: County Water
Local Schools
High School: Central Davidson
Middle School: Central Davidson
Elementary School: Southwood
Listed By / Shown By
Listed By
Agency Name: Real Broker, LLC
Agency Contact: Brad@TheCuratedGroup.net
Shown By
Agency Title: Lake Norman Realty
Agency Phone: 704-450-1175

Estimate Your Payment
Estimated Payment
$ 1,908.79 per month $1,809.62 Principal & Interest $0.00 Property Tax (data not provided by mls) $99.17 Homeowner's Insurance
722 Hickory Point Drive | MLS# 4432065
This single family home located at 722 Hickory Point Drive, Lexington, NC 27292 is currently listed for sale with an asking price of $340,000. This property was built in 2023 and has 4 bedrooms and 2 full and 1 partial baths with 2208 sq. ft. Hickory Point Drive is located in the Hickory Ridge subdivision. Search Hickory Ridge real estate on www.lakenormanrealty.com today.