
BEDS3
BATHS2 full
SQUARE FEET1,197
MLS#4398918
STATUSActive
PROPERTY TYPEResidential - Single Family
SUBDIVISIONCedar Lane Farms
Property Description
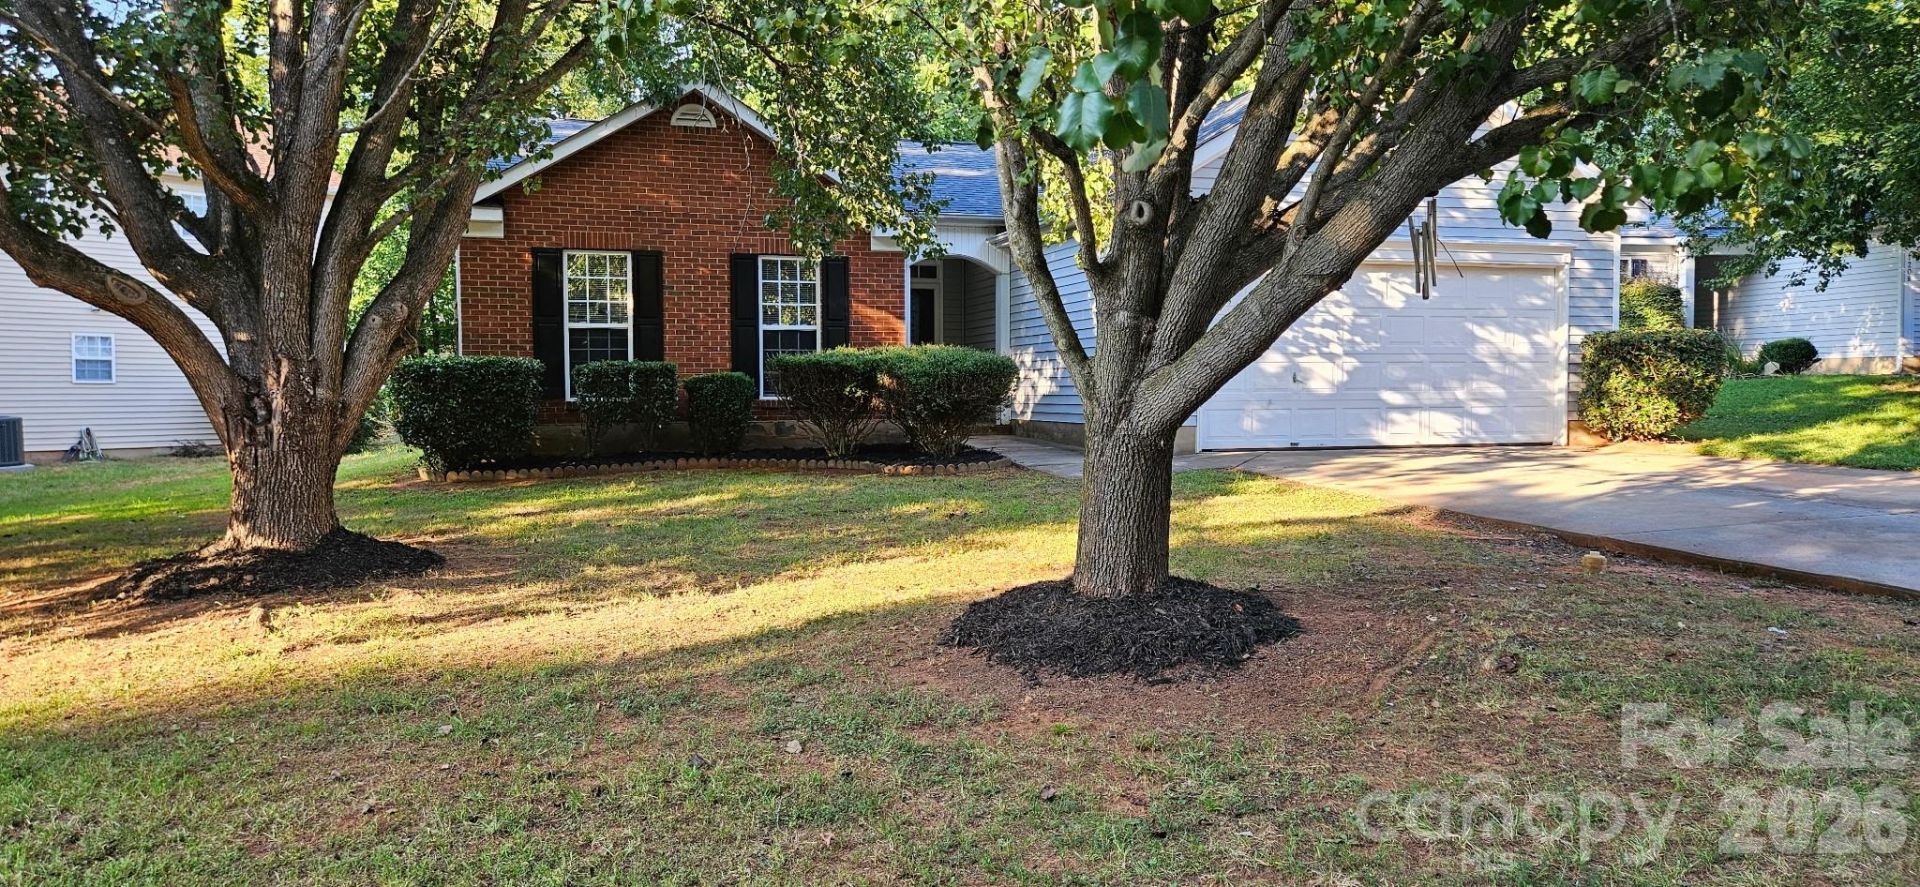
Welcome to this charming cul-de-sac ranch home, offering exceptional move-in-ready convenience! Take time to discover a freshly painted interior and brand-new carpeting in all the bedrooms. Enjoy a recent professional power wash that enhances the home's pristine exterior appeal, and a roof that is less than 10 years old for ultimate peace of mind. The home features a private backyard that can be fenced. Ideally situated for an exceptional lifestyle, this property places you right next to shopping destinations and major interstates, ensuring effortless commuting. Enjoy a short, convenient drive to Uptown Charlotte, the University area, Ballantyne, and the airport. This centrally located property is a wonderful opportunity!
Property Features
Property Type: Residential - Single Family
Basement: Yes
Basement: Other
Garage: 2 car attached
Heating: Forced Air
Home Style: Traditional
Lot Size: 0.18 Acres
Roof Type: Architectural Shingle
Year Built: 1999
Amenities
Attic Stairs Pulldown
Cable Prewire
Garden Tub
Open Floorplan
Pantry
Split Bedroom
Feature Descriptions
Appliances: Dishwasher, Disposal, Electric Oven, Electric Range, Gas Water Heater, Microwave, Plumbed For Ice Maker, Refrigerator, Self Cleaning Oven
Days on Site: 30
Exterior: Brick Partial, Vinyl
Fireplace: Gas Log, Living Room
Flooring: Carpet, Wood
Foundation: Slab
Laundry: Laundry Room, Main Level
Lot: Cul-De-Sac
Other Structures: Shed(s)
Parcel#: 108-048-15
Parking: Driveway, Attached Garage
Sewer: Public Sewer
Water: City
Local Schools
High School: Rocky River
Middle School: Northridge
Elementary School: Grove Park
Listed By / Shown By
Listed By
Agency Name: EXP Realty LLC Ballantyne
Agency Contact: 704-713-8854
Shown By
Agency Title: Lake Norman Realty
Agency Phone: 704-450-1175

Estimate Your Payment
Estimated Payment
$ 1,880.72 per month $1,783.01 Principal & Interest $0.00 Property Tax (data not provided by mls) $97.71 Homeowner's Insurance
7216 Preakness Stakes Lane | MLS# 4398918
This single family home located at 7216 Preakness Stakes Lane, Charlotte, NC 28215 is currently listed for sale with an asking price of $335,000. This property was built in 1999 and has 3 bedrooms and 2 full baths with 1197 sq. ft. Preakness Stakes Lane is located in the Cedar Lane Farms subdivision. Search Cedar Lane Farms real estate on www.lakenormanrealty.com today.