
BEDS3
BATHS2 full
SQUARE FEET1,584
MLS#4435166
STATUSActive
PROPERTY TYPEResidential - Single Family
Property Description
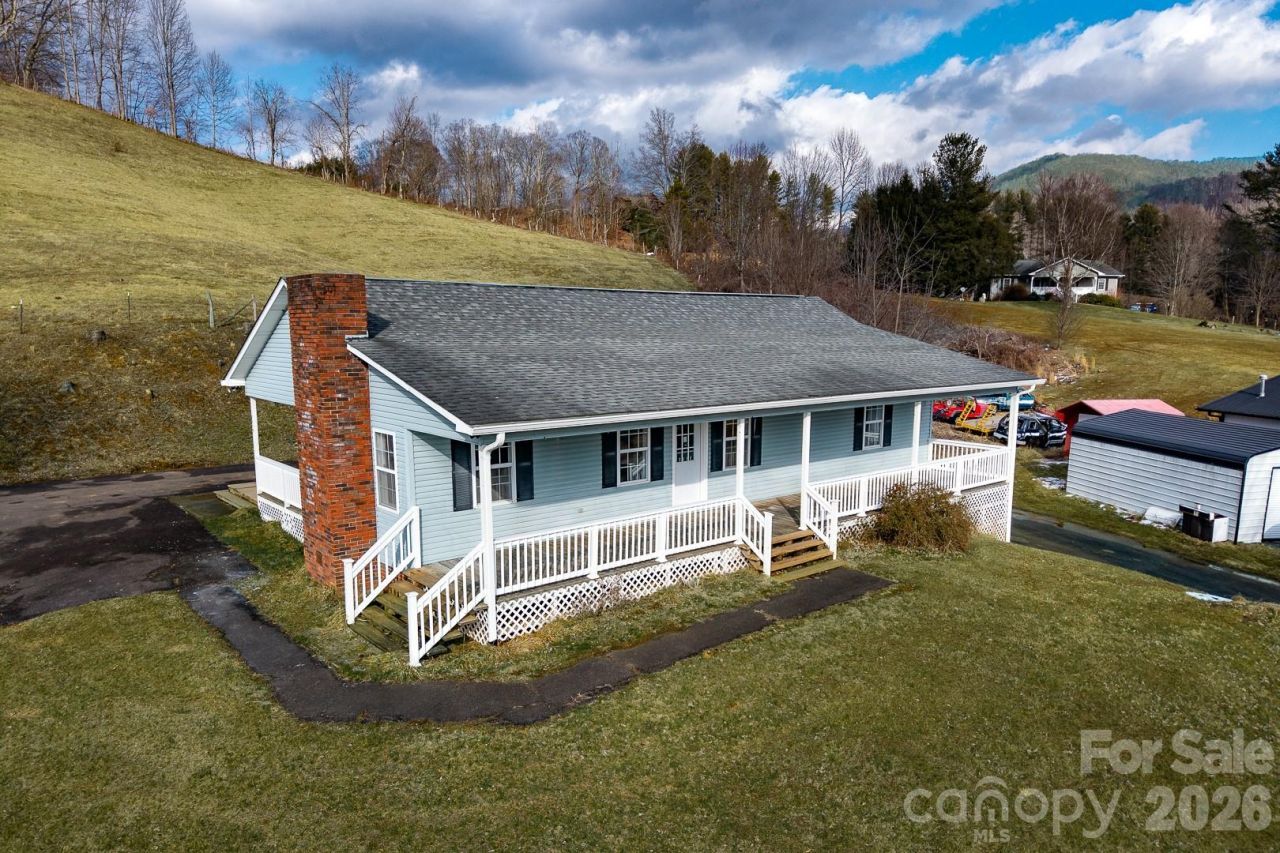
This 3BR/2BA home is move-in ready! Remodeled and upgraded in the past year. A must see if you are looking for a great family home with easy year-round access. Ten minutes to all services. This home features spacious rooms with plenty of natural sunlight. A galley-style kitchen has lots of cabinetry and counter space and impressive tile, opens to dining area that also offers extra counter seating. Living Room fireplace. Bedrooms feature walk-in closets. One level living including laundry room. A full unfinished basement has potential for expanded living space. Covered front porch and back deck add outdoor living space. One-car basement garage with extra driveway parking space. Peaceful mountain views. Some photos have been virtually staged.
Property Features
Property Type: Residential - Single Family
Basement: Yes
Basement: Exterior Entry, Full, Interior Entry, Unfinished
Fenced: Yes
Garage: 1 car attached
Heating: Electric, Heat Pump
Home Style: Ranch
Lot Size: 1.00 Acres
Roof Type: Architectural Shingle
Stories: 1.0
Year Built: 1991
Amenities
Walk-In Closet(s)
Other - See Remarks
Feature Descriptions
Appliances: Dishwasher
Days on Site: 1
Exterior: Vinyl
Fireplace: Living Room
Flooring: Laminate, Tile
Foundation: Basement
Laundry: Electric Dryer Hookup, Utility Room, Main Level, Washer Hookup
Other Structures: Outbuilding
Parcel#: 1982-46-9304-000
Parking: Basement, Driveway, Attached Garage
Patio/Porch: Covered, Deck, Front Porch
Sewer: Septic Installed
Special View Info: Mountain(s)
Utilities: Cable Available, Electricity Connected, Fiber Optics
Water: Shared Well
Local Schools
High School: Watauga
Middle School: None
Elementary School: Cove Creek
Listed By / Shown By
Listed By
Agency Name: A PLUS Realty
Agency Contact: rbstorie@gmail.com
Shown By
Agency Title: Lake Norman Realty
Agency Phone: 704-450-1175

Estimate Your Payment
Estimated Payment
$ 2,498.27 per month $2,368.48 Principal & Interest $0.00 Property Tax (data not provided by mls) $129.79 Homeowner's Insurance
7215 Hwy 421 Highway N | MLS# 4435166
This single family home located at 7215 Hwy 421 Highway N, Vilas, NC 28692 is currently listed for sale with an asking price of $445,000. This property was built in 1991 and has 3 bedrooms and 2 full baths with 1584 sq. ft. Search Vilas real estate on www.lakenormanrealty.com today.