
BEDS4
BATHS3 full 1 partial
MLS#1238026
STATUSActive
PROPERTY TYPEResidential - Single Family
SUBDIVISIONWoodfield Heights
Property Description
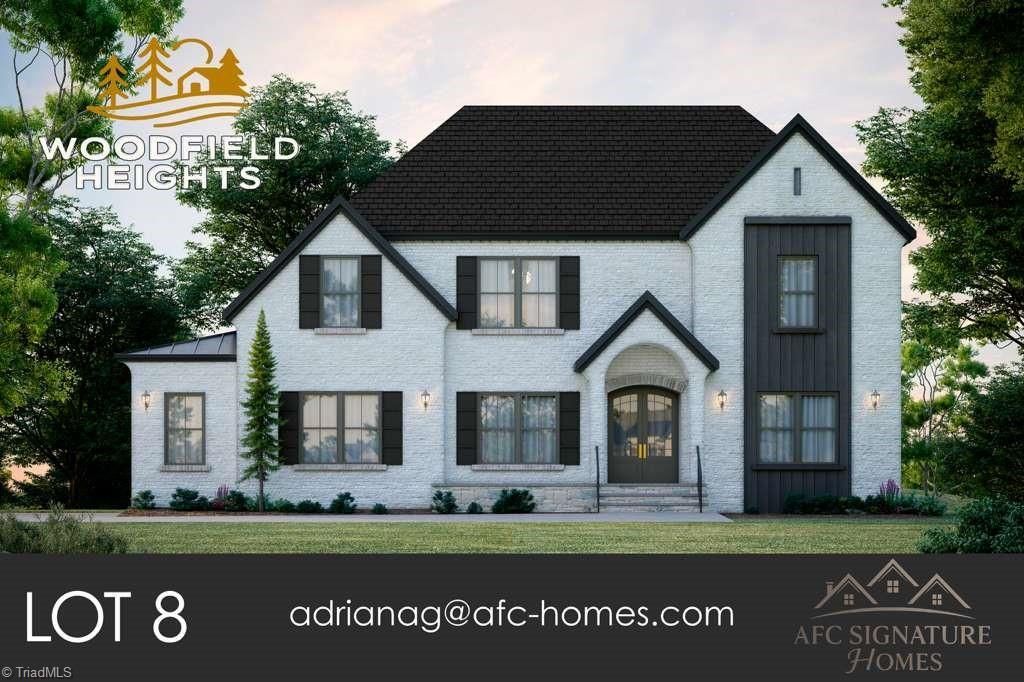
Discover exceptional craftsmanship and timeless style in this stunning two-story custom home in Woodfield Heights! Featuring 4 spacious bedrooms, 4 full baths, a main-level office, sunroom, and versatile upstairs loft, this home offers the perfect balance of luxury and everyday comfort. The open-concept living area showcases engineered hardwood floors, a gas fireplace, and an effortless flow for entertaining. The beautifully designed kitchen features a stylish wine bar and opportunities to personalize your space. An expansive unfinished attic offers potential for a home theater, fitness studio, or additional living space. Step outside to a spectacular covered porch with soaring ceilings, ideal for relaxing or entertaining. Best of all, buyers who secure this home before construction begins can select cabinetry colors, tile, flooring, carpet, hardware, and more! Situated on a generous lot, this is your opportunity to create a truly personalized home without starting from scratch!
Property Features
Property Type: Residential - Single Family
Cooling: Central Air
Fireplaces: 1
Fuel Type: Natural Gas
Garage: 3 car attached
Garage: Attached Garage
Heating: Forced Air, Natural Gas
Lot Size: 0.81 Acres
Stories: 2.0
Year Built: 2027
Feature Descriptions
Appliance: Electric Water Heater
Exterior: Brick
Fireplace: Great Room
Flooring: Wood
HOA: Yes
HOA Fee: 55
Interior: Great Room
Lot Dimensions: 0.81 acre(s)
Sewer: Private Sewer, Septic Tank
Water: Public
Water Heater: Electric
Local Schools
High School: Northwest
Middle School: Northwest Guilford
Elementary School: Stokesdale
Listed By / Shown By
Listed By
Agency Name: Berkshire Hathaway HomeServices Yost & Little Realty
Shown By
Agency Title: Lake Norman Realty
Agency Phone: 704-450-1175

Estimate Your Payment
Estimated Payment
$ 0.00 per month $0.00 Principal & Interest $0.00 Property Tax (data not provided by mls) $0.00 Homeowner's Insurance
7212 Woodfield Heights Drive | MLS# 1238026
This single family home located at 7212 Woodfield Heights Drive , Stokesdale, NC 27357 is currently listed for sale with an asking price of call for price. This property was built in 2027 and has 4 bedrooms and 3 full and 1 partial baths. Woodfield Heights Drive is located in the Woodfield Heights subdivision. Search Woodfield Heights real estate on www.lakenormanrealty.com today.