
BEDS3
BATHS2 full 1 partial
SQUARE FEET1,403
MLS#4427932
STATUSActive
PROPERTY TYPEResidential - Townhouse
SUBDIVISIONThe Vines
Property Description
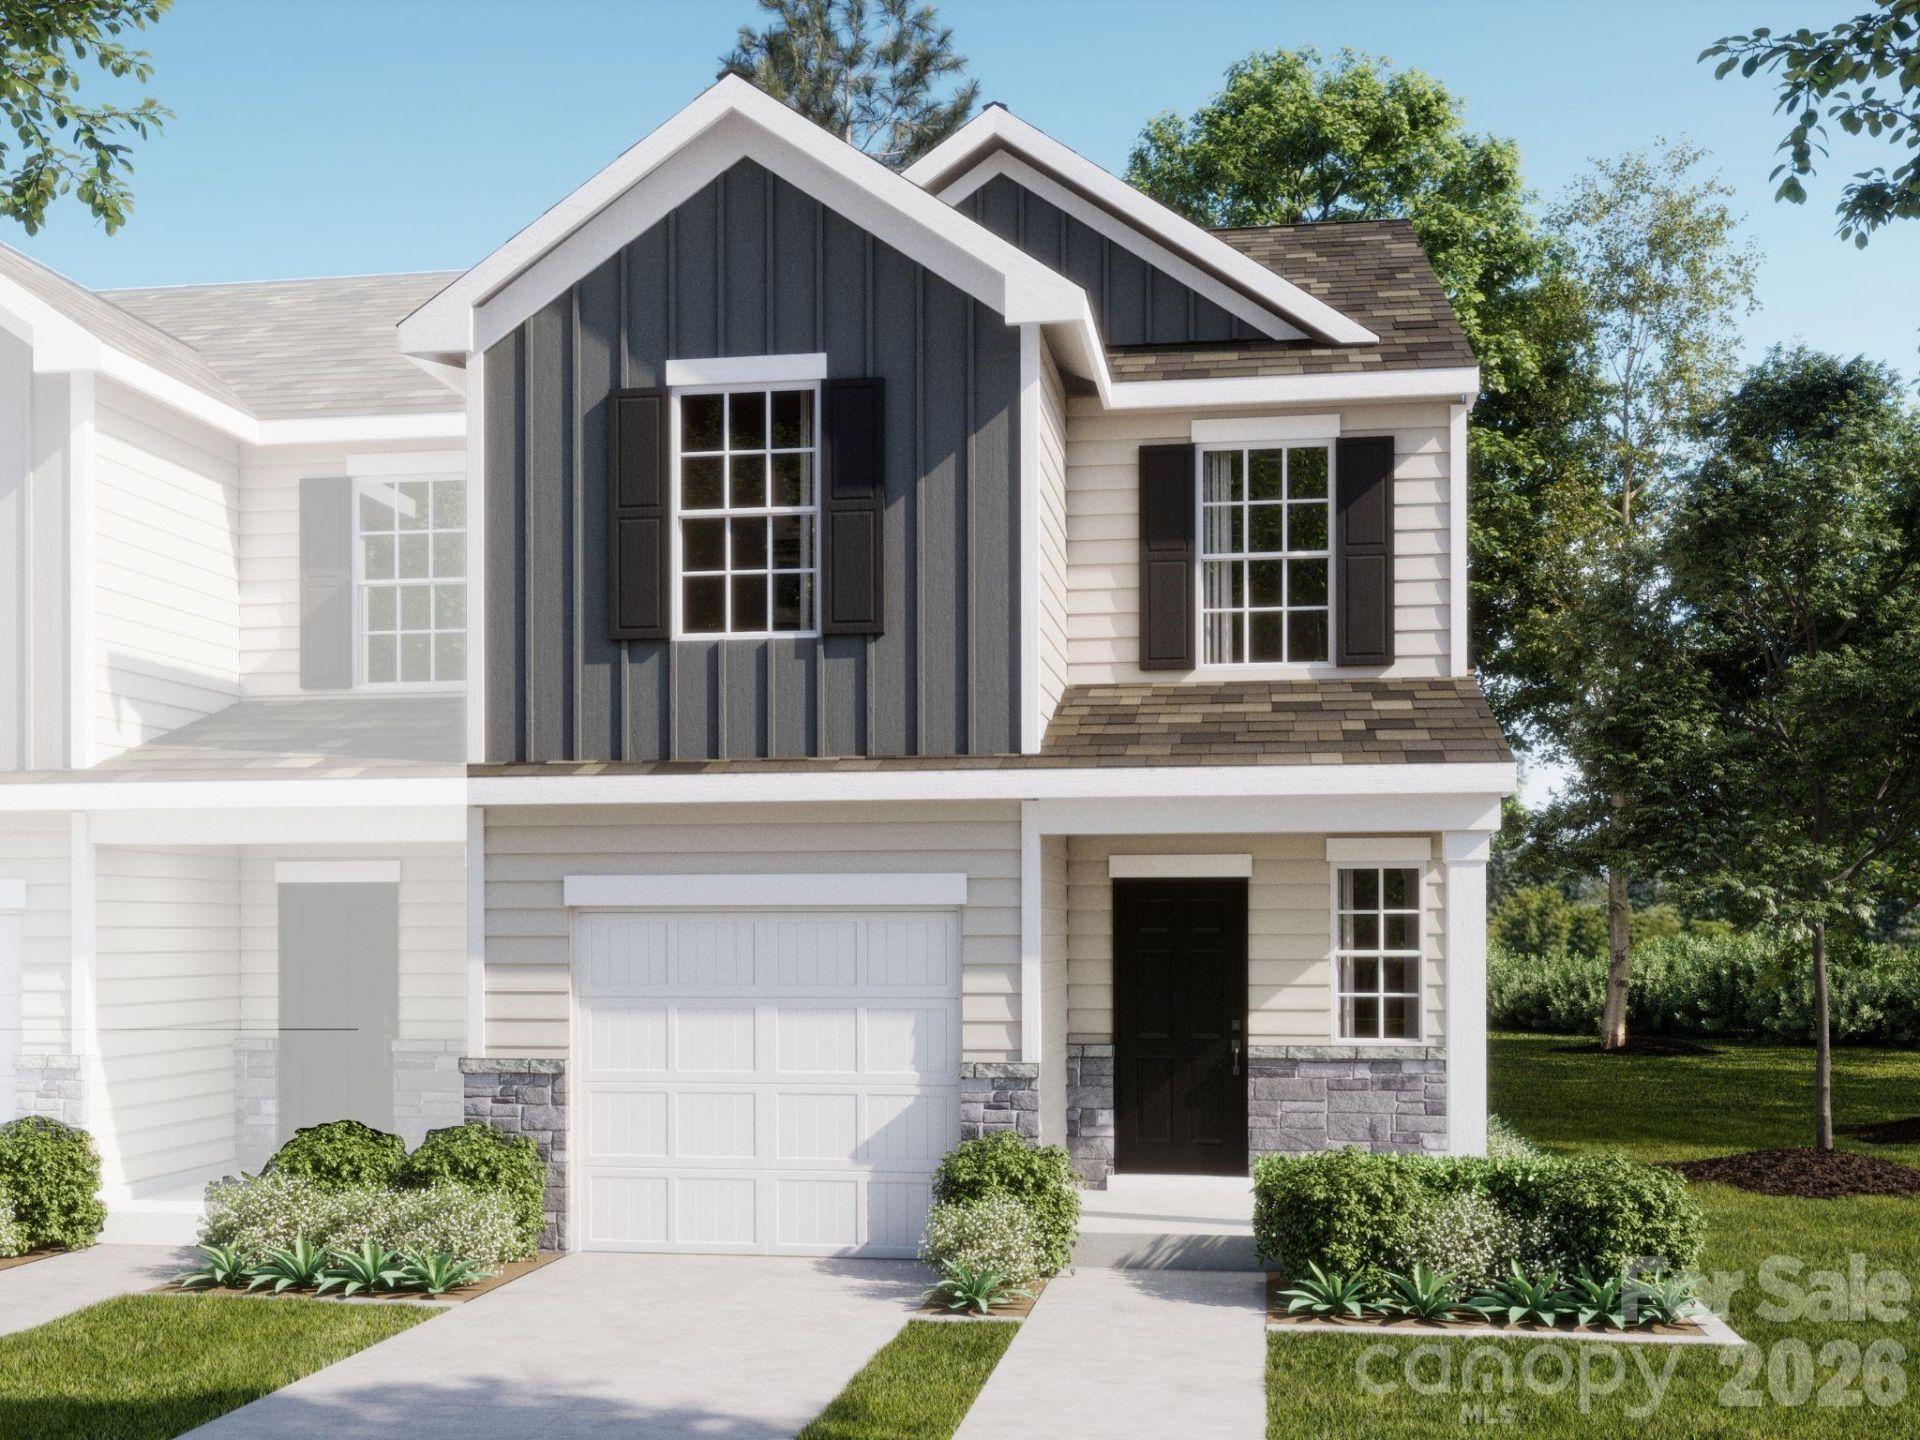
The first level of this two-story townhome is host to a spacious open floorplan shared between the kitchen, Great Room and breakfast nook. Access to a patio makes indoor-outdoor living and entertaining simple. All three bedrooms are found upstairs, including the luxe owner's suite which features an en-suite bathroom and walk-in closet. Plus, our signature Everything's Included program means you will get quartz or granite kitchen countertops, subway tile backsplash, ceramic tile, and luxury vinyl plank flooring at no extra cost! The Vines is a community that offers a serene lifestyle just 20 minutes away from Uptown Charlotte, making it easy to enjoy the best the city has to offer. We're also less than 10 minutes from the Charlotte Douglas International Airport.
Property Features
Property Type: Residential - Townhouse
Fenced: Yes
Garage: 1 car attached
Heating: Forced Air, Natural Gas, Zoned
Home Style: Traditional
Lot Size: 0.06 Acres
Roof Type: Architectural Shingle
Year Built: 2026
Amenities
Cable Prewire
Entrance Foyer
Kitchen Island
Open Floorplan
Pantry
Split Bedroom
Storage
Walk-In Closet(s)
Lawn Maintenance
Feature Descriptions
Appliances: Dishwasher, Disposal, ENERGY STAR Qualified Dishwasher, ENERGY STAR Qualified Light Fixtures, Exhaust Fan, Gas Range, Microwave, Plumbed For Ice Maker, Tankless Water Heater
Community Features: Walking Trails
Days on Site: 4
Exterior: Vinyl
Flooring: Carpet, Vinyl
Foundation: Slab
HOA Fee: $224/ Monthly
Laundry: In Unit, Laundry Closet, Upper Level
Lot: Private
Lot Dimensions: 20 x 80.5
Parcel#: 11306368
Parking: Driveway, Attached Garage
Pets Allowed: Yes, Breed Restrictions, Number Limit, Cats OK, Dogs OK
Security: Carbon Monoxide Detector(s), Smoke Detector(s)
Sewer: Public Sewer
Utilities: Cable Available, Natural Gas
Water: City
Local Schools
High School: West Mecklenburg
Middle School: Berryhill
Elementary School: Berryhill
Listed By / Shown By
Listed By
Agency Name: Lennar Sales Corp
Agency Contact: dana.gowan@lennar.com
Shown By
Agency Title: Lake Norman Realty
Agency Phone: 704-450-1175

Estimate Your Payment
Estimated Payment
$ 1,863.88 per month $1,767.04 Principal & Interest $0.00 Property Tax (data not provided by mls) $96.83 Homeowner's Insurance
7210 Liana Drive , Unit 203 | MLS# 4427932
This townhouse located at 7210 Liana Drive , Unit 203, Charlotte, NC 28214 is currently listed for sale with an asking price of $331,999. This property was built in 2026 and has 3 bedrooms and 2 full and 1 partial baths with 1403 sq. ft. Liana Drive , Unit 203 is located in the The Vines subdivision. Search The Vines real estate on www.lakenormanrealty.com today.