
BEDS4
BATHS2 full 1 partial
SQUARE FEET2,121
MLS#4399183
STATUSActive
PROPERTY TYPEResidential - Single Family
SUBDIVISIONThe Village At Parkside
Property Description
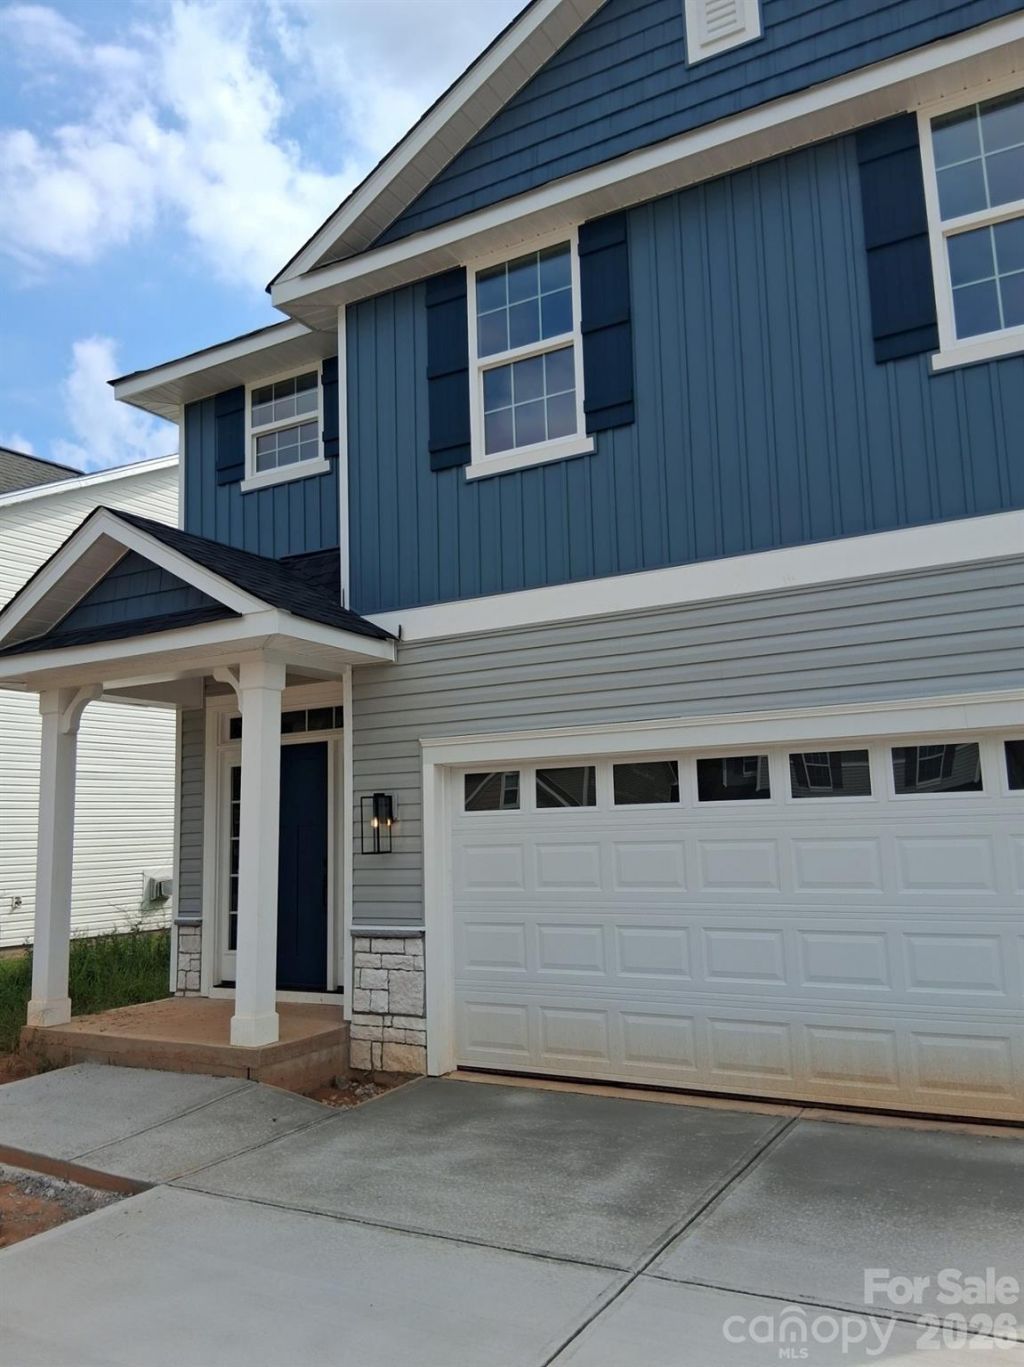
READY NOW - REWARDS WAITING! Welcome home to the thoughtfully designed 2121 Plan, offering 4 bedrooms, 2.5 baths, and an open-concept layout that balances style, comfort, and functionality. A welcoming foyer draws you into the spacious main living area, creating the perfect setting for everyday living and entertaining. The designer kitchen is sure to impress with Stone Gray cabinetry, stainless steel appliances, matte black hardware and fixtures, a ceramic tile backsplash, and a large quartz island that serves as the centerpiece for cooking, dining, and gathering. The adjacent dining area opens directly to a covered patio, extending your living space outdoors for relaxing evenings or weekend get-togethers. The inviting family room features a centered gas fireplace, providing a cozy focal point for spending time with family and friends. Upstairs, the private primary suite offers a peaceful escape with elegant crown molding, recessed lighting, a ceiling fan, and a spacious walk-in closet. The luxurious ensuite bath includes a beautifully tiled 5-foot walk-in shower and a private water closet. Three additional bedrooms provide flexibility for family, guests, or a home office.Built with today's most sought-after finishes and thoughtful design, this beautiful new home is estimated for completion in September 2026. Don't miss your opportunity to make it yours!
Property Features
Property Type: Residential - Single Family
Garage: 2 car attached
Heating: Natural Gas
Home Style: Traditional
Lot Size: 0.11 Acres
Roof Type: Architectural Shingle
Year Built: 2026
Amenities
Attic Stairs Pulldown
Entrance Foyer
Kitchen Island
Open Floorplan
Pantry
Walk-In Closet(s)
Feature Descriptions
Accessibility Features: Two or More Access Exits
Appliances: Dishwasher, Disposal, Electric Oven, Electric Range, Gas Water Heater, Microwave
Community Features: Outdoor Pool, Sidewalks
Days on Site: 104
Exterior: Stone Veneer, Vinyl
Fireplace: Family Room, Gas, Gas Vented
Flooring: Carpet, Laminate, Vinyl
Foundation: Slab
HOA Fee: $645/ Annually
Laundry: Electric Dryer Hookup, Laundry Room, Washer Hookup
Lot: Cleared
Parcel#: 313313
Parking: Driveway, Attached Garage, Garage Door Opener
Patio/Porch: Covered, Front Porch, Patio, Rear Porch
Security: Carbon Monoxide Detector(s), Smoke Detector(s)
Sewer: Public Sewer
Water: City
Window Features: Insulated Window(s)
Local Schools
High School: Forestview
Middle School: Southwest
Elementary School: H.H. Beam
Listed By / Shown By
Listed By
Agency Name: Adams Homes Realty-NC, Inc.
Agency Contact: mark.fowler@adamshomes.com
Shown By
Agency Title: Lake Norman Realty
Agency Phone: 704-450-1175

Estimate Your Payment
Estimated Payment
$ 2,164.23 per month $2,051.79 Principal & Interest $0.00 Property Tax (data not provided by mls) $112.44 Homeowner's Insurance
721 Inwood Hill Drive, Unit 94 | MLS# 4399183
This single family home located at 721 Inwood Hill Drive, Unit 94, Gastonia, NC 28056 is currently listed for sale with an asking price of $385,499. This property was built in 2026 and has 4 bedrooms and 2 full and 1 partial baths with 2121 sq. ft. Inwood Hill Drive, Unit 94 is located in the The Village At Parkside subdivision. Search The Village At Parkside real estate on www.lakenormanrealty.com today.