
BEDS2
BATHS2 full
SQUARE FEET1,116
MLS#4415746
STATUSActive
PROPERTY TYPEResidential - Condominium
Property Description
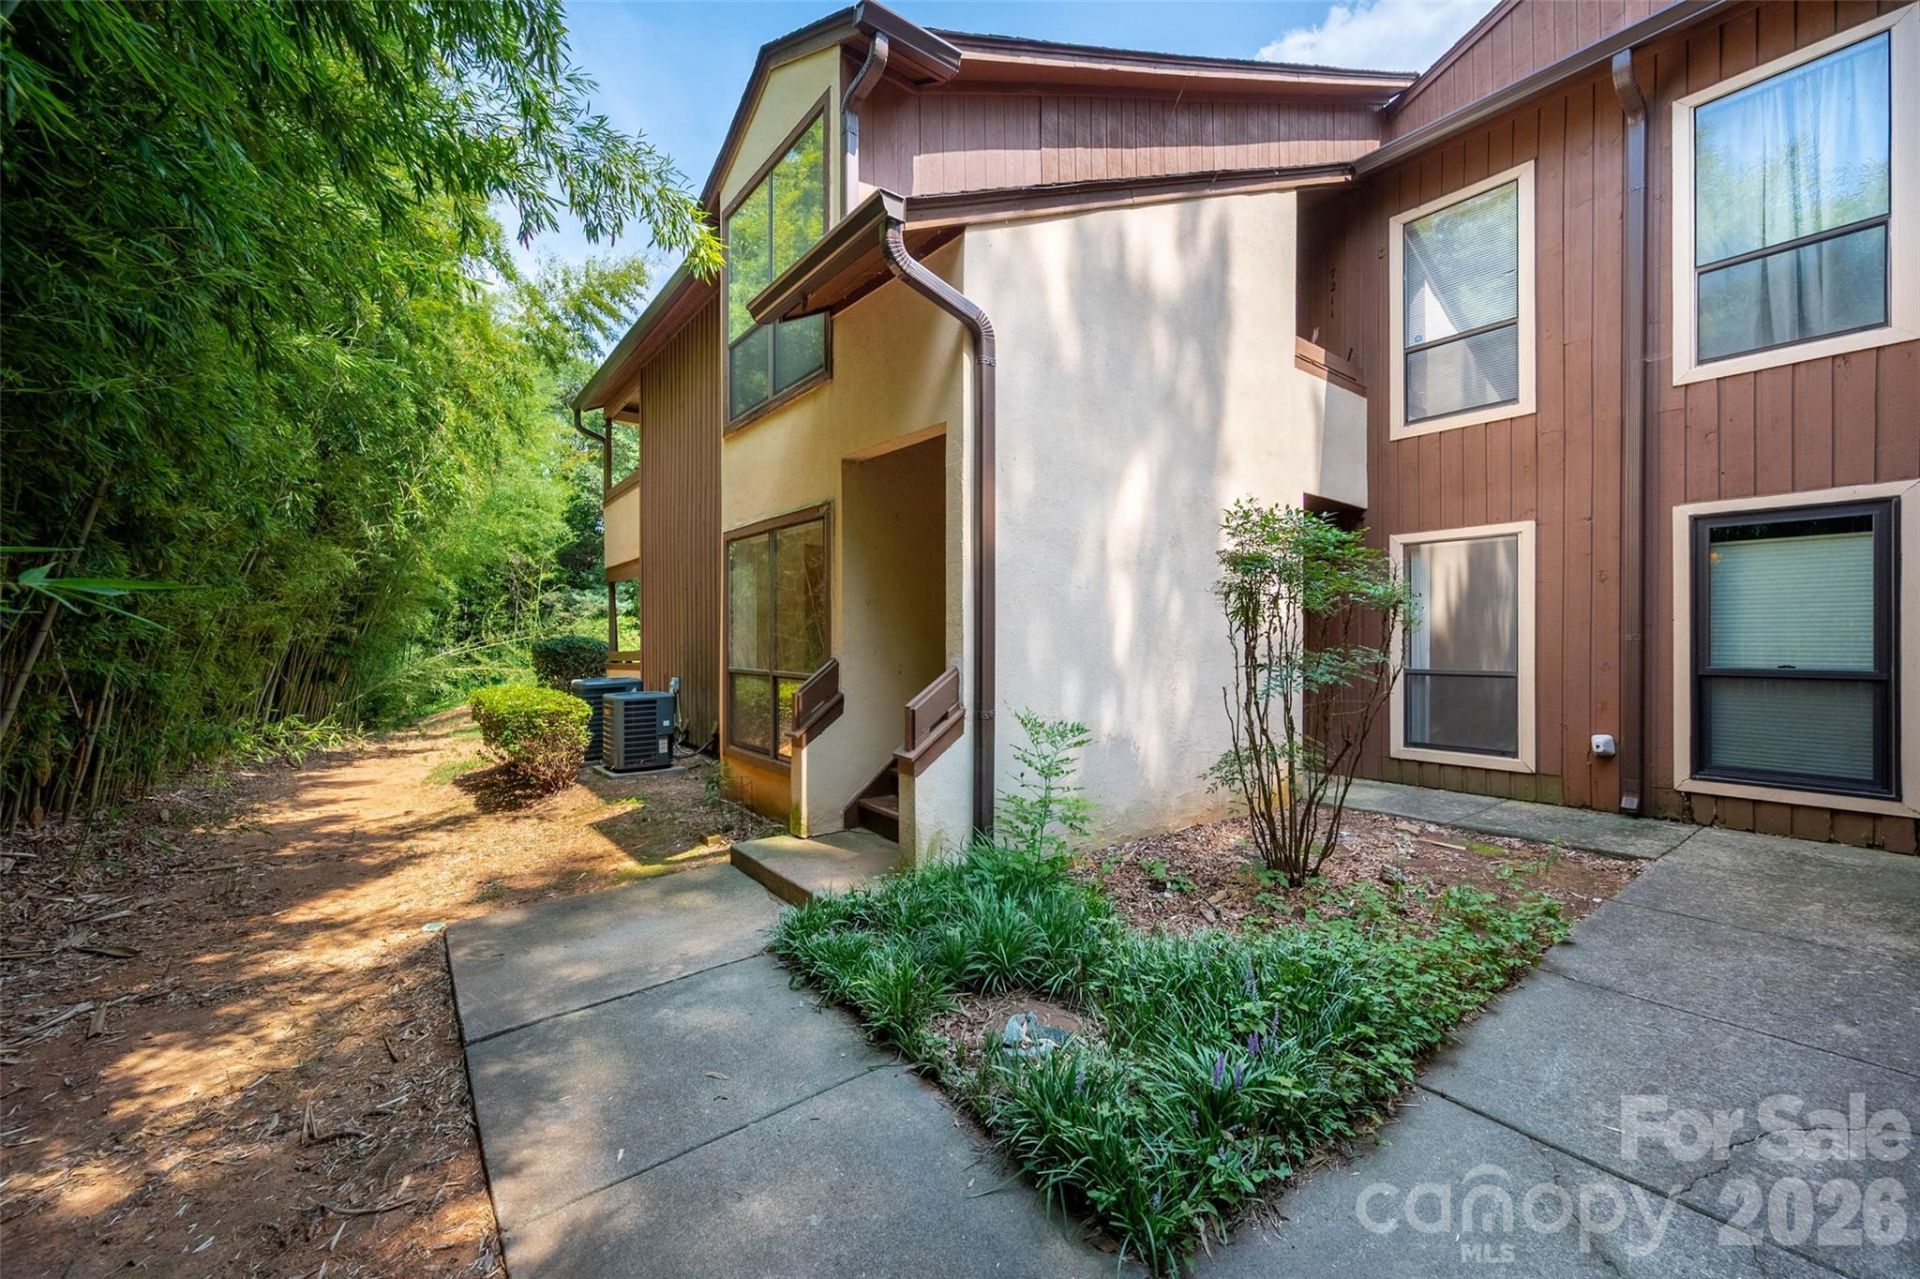
Come see the BEST price per square foot in the complex and one of the best low-maintenance values in east Charlotte! This 2 Bedroom/2 Bath condo is a ground-level end-unit that backs up to a bamboo forest, 1,116 heated sf, with large Covered Patio, 2 Storage Spaces, and all appliances included. HOA Dues include: Water/Sewer, Exterior Maintenance, Landscaping, and Private Trash/Recycling pickup, Street Maintenance, Street Lights. Amenities include: Pool, Dog Park, Private Pond with a Walking Trail. Brandywine's location offers: Walking distance to restaurants and shopping, ~7-min drive to I-485, ~15-min to UNCC, ~20-min to Uptown Charlotte, ~30-min to CLT Airport. Need more storage space? A new Public Storage facility is right next door.Would make a great starter home as this unit qualifies for 100% financing for First-Time Buyers through First National Bank. Accessibility note: Although unit is ground-level with a low threshold and no interior steps and the community offers ADA parking spaces, there is no ramp from the parking lot up this unit's level (see video in agent remarks). This is an estate, to be sold As-Is, sellers have never occupied the property and don't intend to make any repairs. HOA rules prohibit use of the fireplace, sold As-Is.
Property Features
Property Type: Residential - Condominium
Fenced: Yes
Heating: Central, Heat Pump
Roof Type: Fiberglass
Stories: 2.0
Year Built: 1986
Amenities
Lawn Maintenance
Feature Descriptions
Accessibility Features: Entry Slope less than 1 foot, Handicap Parking, No Interior Steps, Wheelchair Height Mailbox, See Remarks
Appliances: Dishwasher, Electric Range, Electric Water Heater, Washer/Dryer
Community Features: Pond, Walking Trails
Days on Site: 51
Exterior: Hard Stucco, Wood
Fireplace: Living Room, Non-Functional
Flooring: Carpet, Linoleum
Foundation: Slab
HOA Fee: $389.37/ Monthly
Laundry: In Hall, Main Level
Lot: End Unit
Other Parking: Brandywine Parking Pass required
Parcel#: 109-185-41
Parking: Parking Lot
Patio/Porch: Covered, Patio
Pets Allowed: Yes
Security: Smoke Detector(s)
Sewer: Public Sewer
Swimming Pool: Yes
Swimming Pool: Fenced, In Ground
Utilities: Cable Connected, Electricity Connected, Underground Utilities
Water: City
Window Features: Insulated Window(s)
Local Schools
High School: Independence
Middle School: Albemarle Road
Elementary School: Albemarle Road
Listed By / Shown By
Listed By
Agency Name: Realty One Group Revolution
Agency Contact: realtormartin@gmail.com
Shown By
Agency Title: Lake Norman Realty
Agency Phone: 704-450-1175

Estimate Your Payment
Estimated Payment
$ 841.55 per month $797.83 Principal & Interest $0.00 Property Tax (data not provided by mls) $43.72 Homeowner's Insurance
7203 Winery Lane | MLS# 4415746
This condo located at 7203 Winery Lane, Charlotte, NC 28227 is currently listed for sale with an asking price of $149,900. This property was built in 1986 and has 2 bedrooms and 2 full baths with 1116 sq. ft. Search Charlotte real estate on www.lakenormanrealty.com today.