
BEDS4
BATHS3 full
SQUARE FEET2,056
MLS#4409789
STATUSActive
PROPERTY TYPEResidential - Single Family
SUBDIVISIONKinsley
Property Description
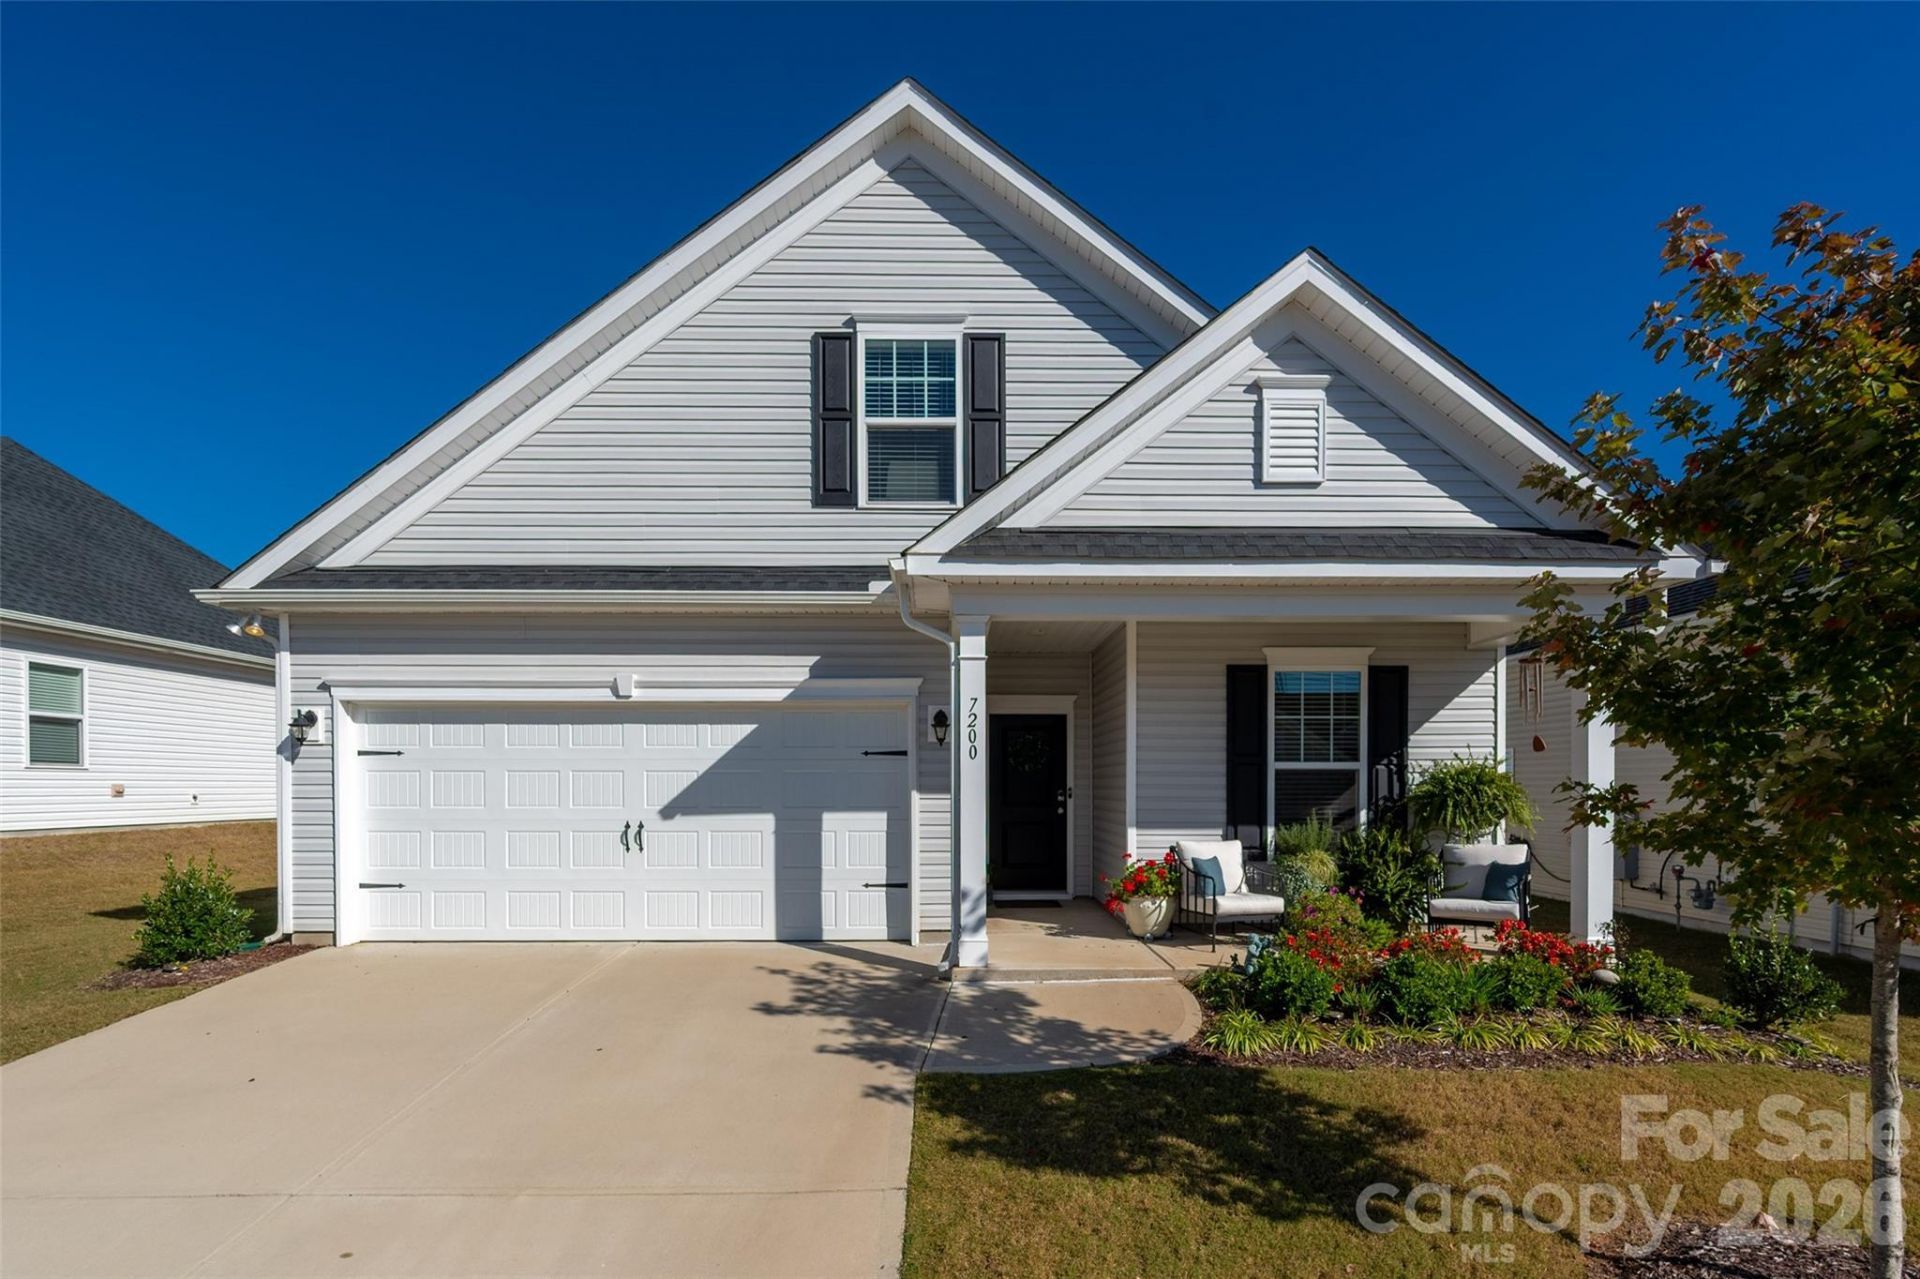
Welcome to this inviting 4-bedroom, 3-bath home in the desirable Kinsley Community! Convieniently, located near restaurants, grocery stores, and lake access. The primary suite is located on the main level and features a spacious bath and walk-in closet. A second main-level bedroom is currently used as a home office but offers flexible use as a guest bedroom or flex room. The open floor plan includes a large living and dining area and a kitchen with a breakfast bar, ample counter space, and plenty of cabinets. The laundry room and a second full bath are also conveniently located on the main floor. Upstairs, you'll find two spacious bedrooms and a full bath, ideal for family or guests. Enjoy low-maintenance living?lawn care and trash is included in the HOA! LENDER CREDIT UP TO $2,500 WHEN PARTNERING WITH PREFERRED LENDER.
Property Features
Property Type: Residential - Single Family
Garage: 2 car attached
Heating: Central, Forced Air
Home Style: Transitional
Lot Size: 0.17 Acres
Roof Type: Architectural Shingle
Year Built: 2023
Feature Descriptions
Appliances: Gas Cooktop, Gas Oven, Microwave, Refrigerator, Tankless Water Heater
Community Features: Fifty Five and Older
Days on Site: 4
Exterior: Vinyl
Foundation: Slab
HOA Fee: $152/ Monthly
Laundry: Main Level
Parcel#: 104550
Parking: Attached Garage
Patio/Porch: Covered, Front Porch, Patio
Security: Security System, Smoke Detector(s)
Security: yes
Sewer: Public Sewer
Water: City
Local Schools
High School: Unspecified
Middle School: Unspecified
Elementary School: Unspecified
Listed By / Shown By
Listed By
Agency Name: Ivester Jackson Christie's
Agency Contact: Debra@ivesterjackson.com
Shown By
Agency Title: Lake Norman Realty
Agency Phone: 704-450-1175

Estimate Your Payment
Estimated Payment
$ 2,380.37 per month $2,256.71 Principal & Interest $0.00 Property Tax (data not provided by mls) $123.67 Homeowner's Insurance
7200 Indigo Way | MLS# 4409789
This single family home located at 7200 Indigo Way , Denver, NC 28037 is currently listed for sale with an asking price of $424,000. This property was built in 2023 and has 4 bedrooms and 3 full baths with 2056 sq. ft. Indigo Way is located in the Kinsley subdivision. Search Kinsley real estate on www.lakenormanrealty.com today.