
BEDS2
BATHS2 full
SQUARE FEET1,544
MLS#4421801
STATUSActive
PROPERTY TYPEResidential - Townhouse
SUBDIVISIONVillage at Bradley Branch
Property Description
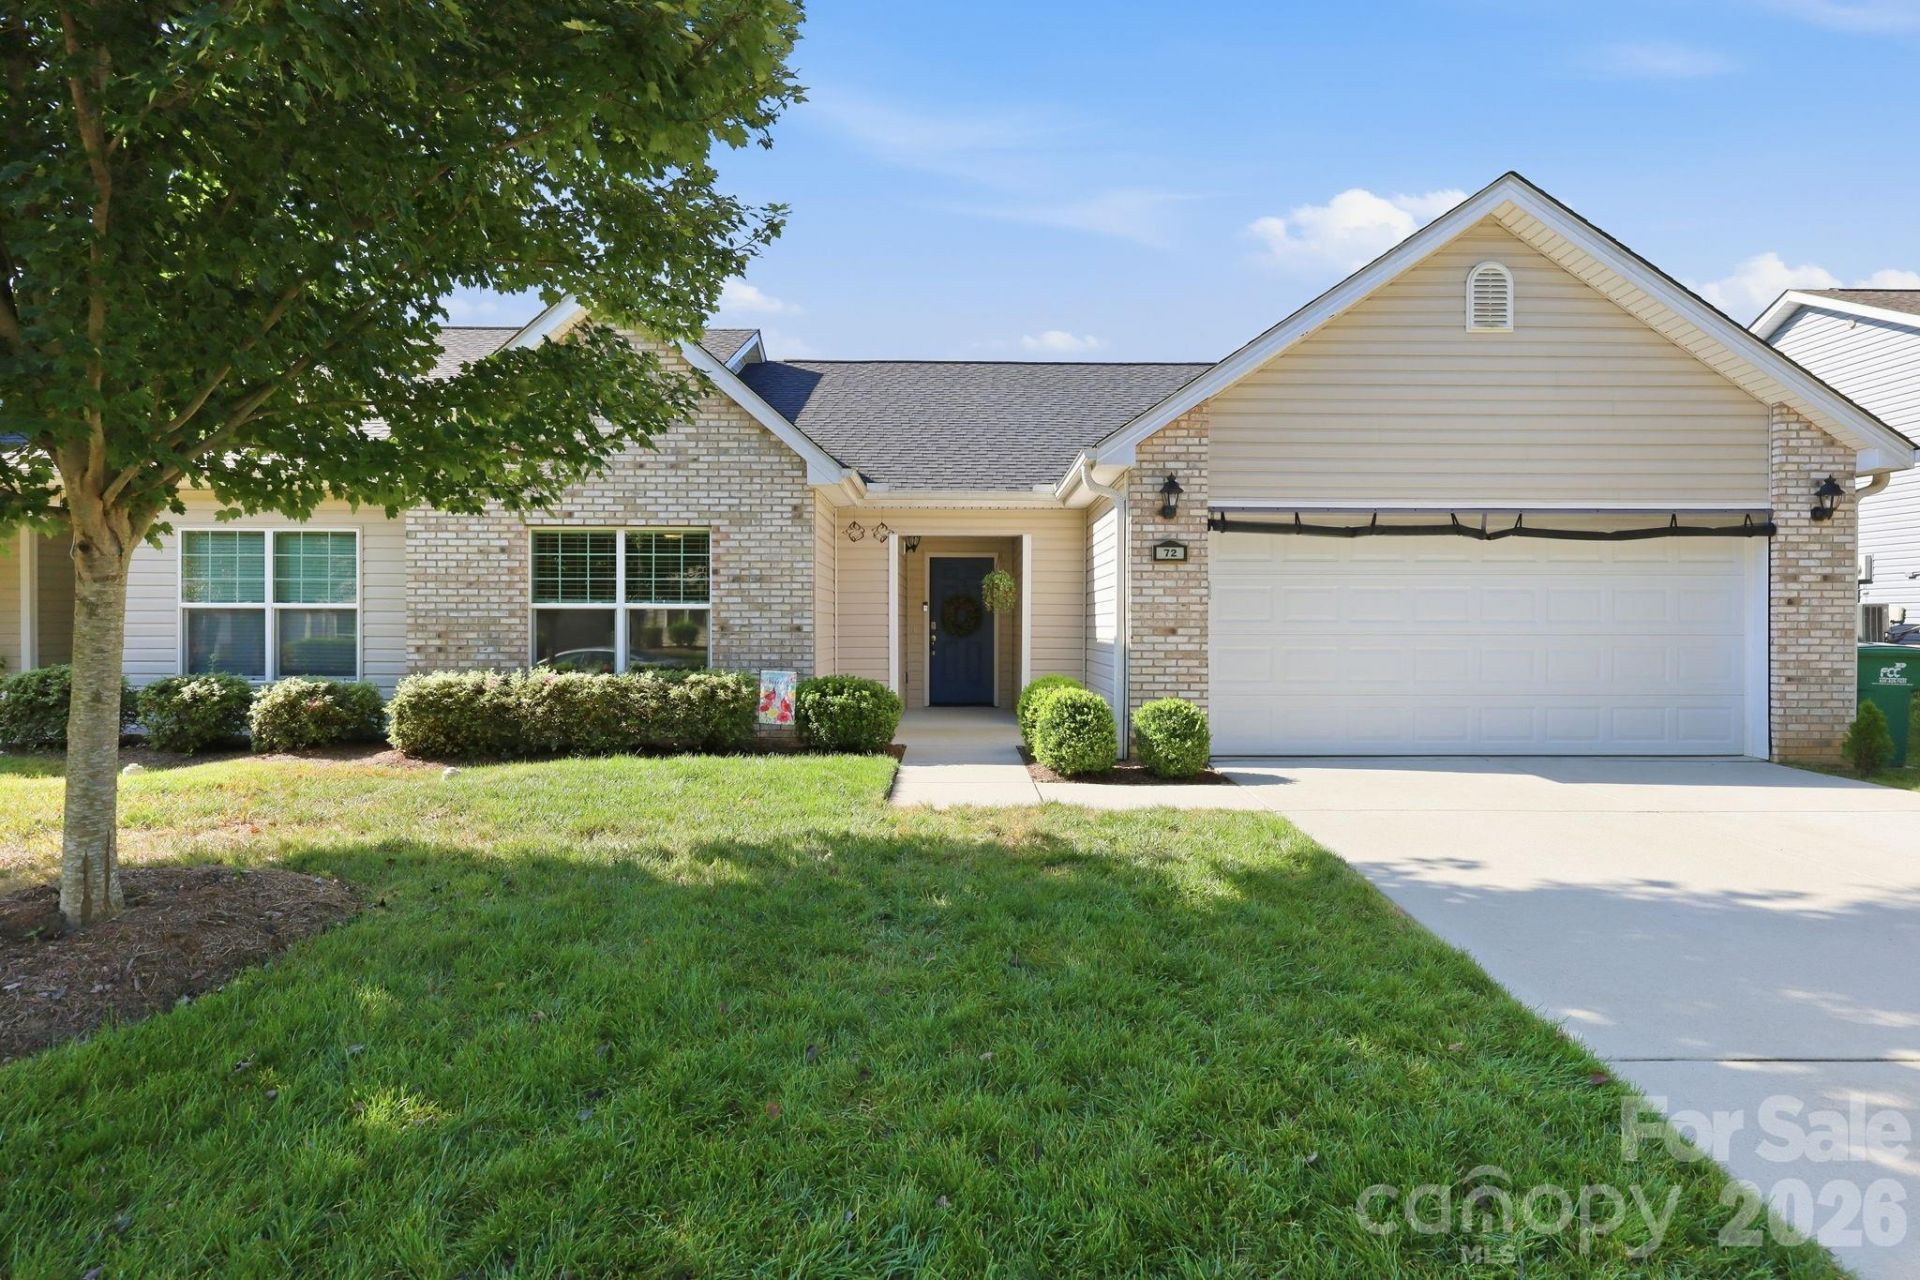
Versatile ONE-LEVEL LIVING with two distinct living areas makes this end-unit home a standout! The main living space features a bright living room with vaulted ceilings and a gas-log fireplace, plus a chef's kitchen equipped with a ZLINE dual oven, 5-burner gas range with hood, and pantry. The primary suite also offers vaulted ceilings, along with an ensuite bath featuring a tiled shower, dual vanity, and walk-in closet.The separate second living area provides exceptional flexibility with its own kitchenette, refrigerator, cooktop, dual-function washer/dryer, bedroom, full bathroom, and bonus room ideal for an office or additional sleeping space. This setup is perfect for an in-law suite, private space for a family member, guests, or potential rental income.A 2-car garage (pre-wired for an EV hookup) offers additional workshop and storage space, with the garage refrigerator and freezer included. Outside, enjoy a privacy-fenced backyard complete with two gazebos, gas fire pit, and gas grill?all conveying with the home.Conveniently located near the airport, Target, restaurants, Sierra Nevada, and everyday amenities. The low HOA fee includes access to the community outdoor pool, fitness center, clubhouse, and dog park. A unique opportunity for comfortable main-level living with flexible space to fit a variety of needs!
Property Features
Property Type: Residential - Townhouse
Fenced: Yes
Garage: 2 car attached
Heating: Natural Gas
Home Style: Traditional
Lot Size: 0.05 Acres
Roof Type: Architectural Shingle
Year Built: 2021
Amenities
Attic Stairs Pulldown
Pantry
Walk-In Closet(s)
Fire Pit
Lawn Maintenance
Feature Descriptions
Accessibility Features: Two or More Access Exits
Appliances: Convection Oven, Dishwasher, Disposal, Electric Range, Gas Range, Microwave, Oven, Refrigerator, Washer/Dryer
Community Features: Clubhouse, Dog Park, Fitness Center, Outdoor Pool, Street Lights
Days on Site: 4
Exterior: Vinyl
Fireplace: Family Room, Gas Log
Flooring: Tile, Wood
Foundation: Slab, Other - See Remarks
HOA Fee: $150/ Monthly
Laundry: In Kitchen, Laundry Room, Main Level
Lot: End Unit, Level
Parcel#: 9643-79-4249-00000
Parking: Driveway, Attached Garage
Patio/Porch: Front Porch, Patio
Pets Allowed: Yes, Conditional
Sewer: Public Sewer
Water: City
Local Schools
High School: Unspecified
Middle School: Unspecified
Elementary School: Unspecified
Listed By / Shown By
Listed By
Agency Name: Keller Williams Professionals
Agency Contact: erinwhite@kw.com
Shown By
Agency Title: Lake Norman Realty
Agency Phone: 704-450-1175

Estimate Your Payment
Estimated Payment
$ 2,049.14 per month $1,942.68 Principal & Interest $0.00 Property Tax (data not provided by mls) $106.46 Homeowner's Insurance
72 Sunny Meadows Boulevard | MLS# 4421801
This townhouse located at 72 Sunny Meadows Boulevard, Arden, NC 28704 is currently listed for sale with an asking price of $365,000. This property was built in 2021 and has 2 bedrooms and 2 full baths with 1544 sq. ft. Sunny Meadows Boulevard is located in the Village at Bradley Branch subdivision. Search Village At Bradley Branch real estate on www.lakenormanrealty.com today.