
BEDS3
BATHS2 full 1 partial
SQUARE FEET1,519
MLS#4423320
STATUSActive
PROPERTY TYPEResidential - Single Family
Property Description
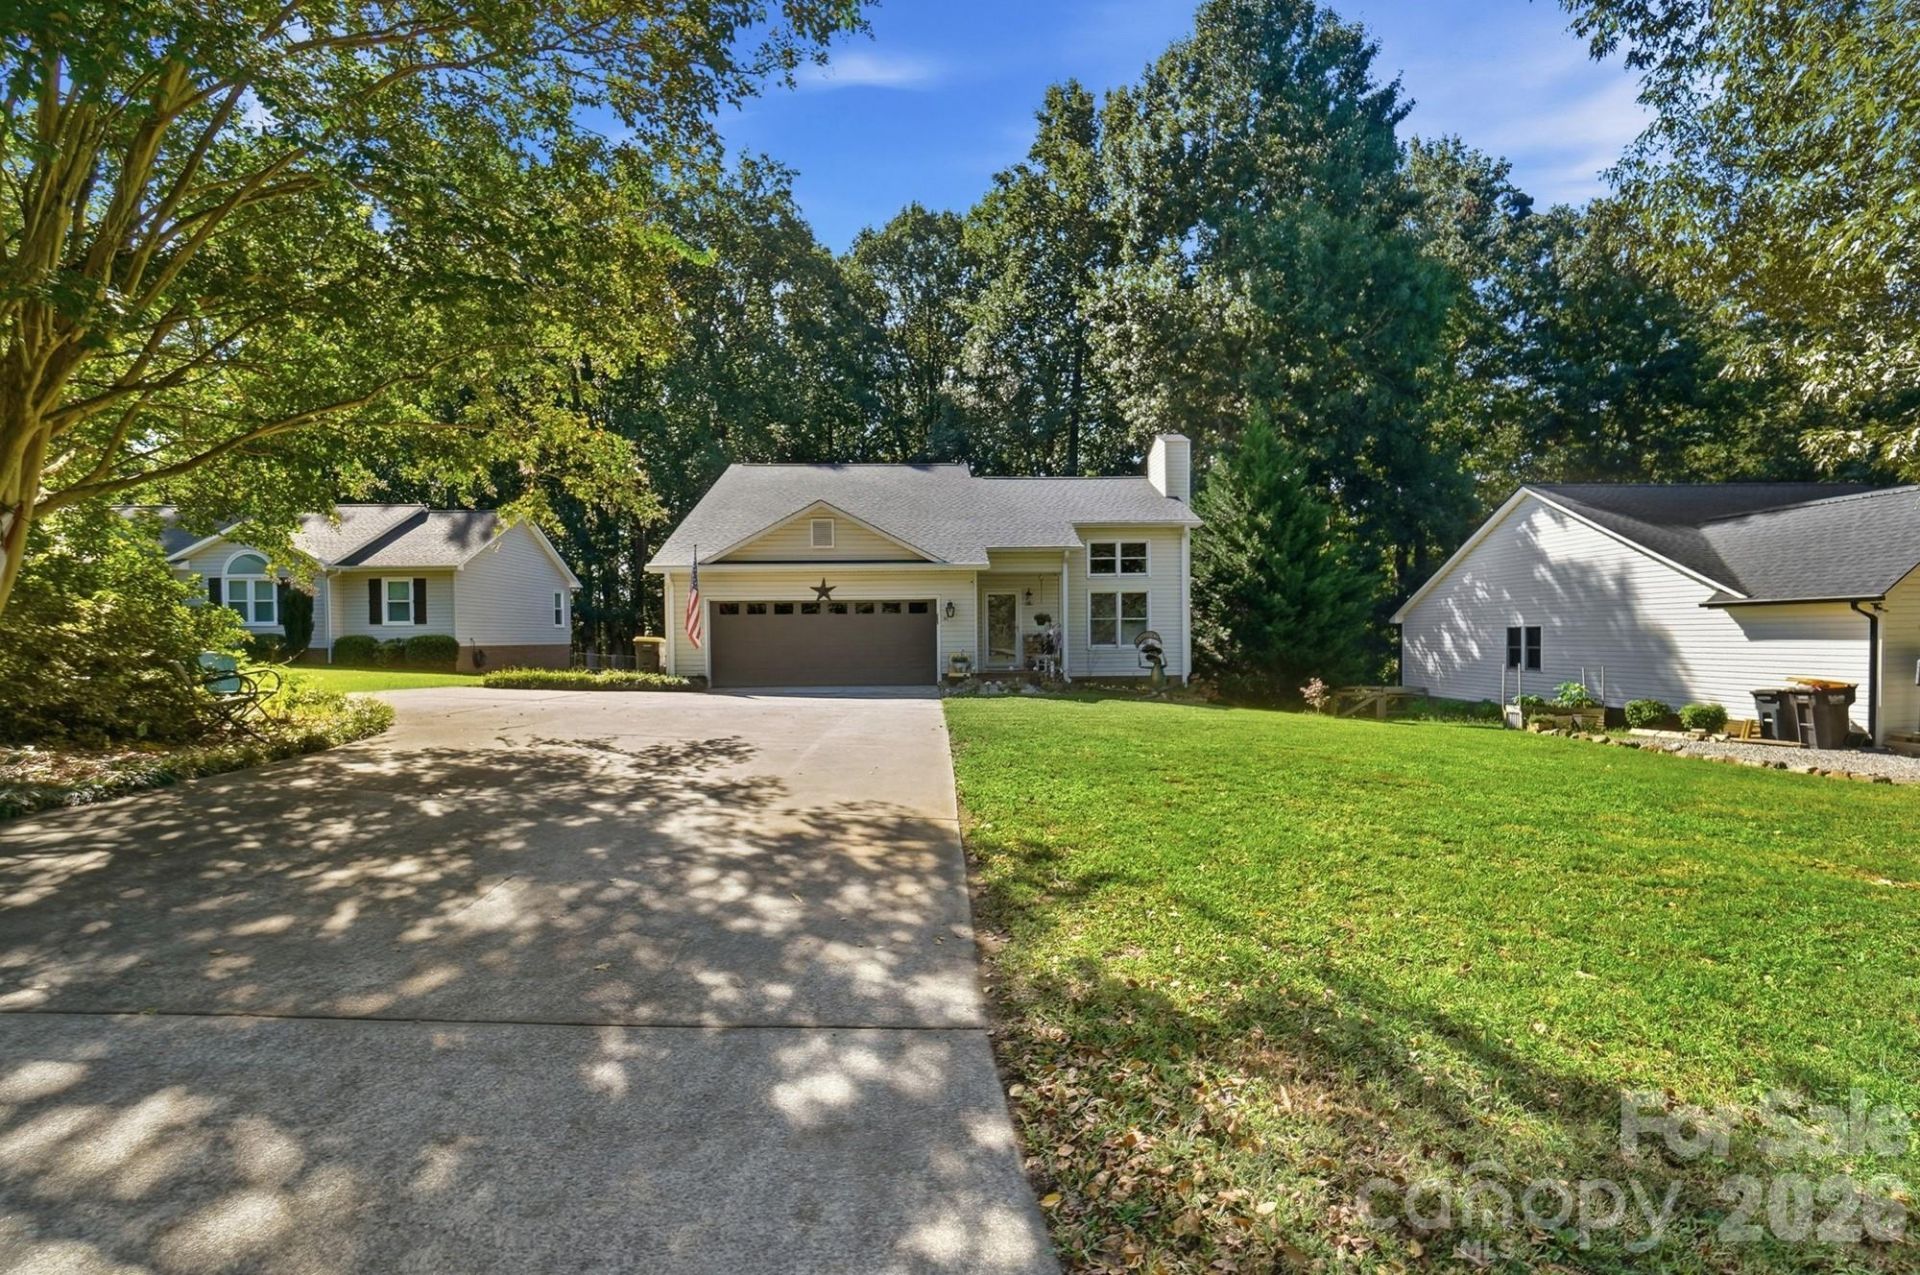
Welcome home to this beautifully updated Denver home with NO HOA! Offering a versatile floor plan with a first-floor primary suite, this home combines comfort, functionality, and thoughtful updates. Major improvements include a brand-new roof, HVAC system, new upstairs carpet, plus the added benefits of public county water and no city taxes. Step inside to a spacious living room featuring a vaulted ceiling that flows seamlessly into the dining area and kitchen. The kitchen is equipped with stainless steel appliances (the dishwasher replaced with a stainless steel one since the photos were taken). The first floor also includes a convenient laundry room and the primary suite. Step outside to your private, serene, fully fenced backyard, complete with a freshly painted deck?perfect for relaxing, entertaining, or enjoying the outdoors. Upstairs, you'll find two additional bedrooms, a full bathroom, and an impressive 260-square-foot walk-in attic, offering easily accessible abundant storage or future possibilities. With its desirable updates, flexible layout, and no HOA, this home is a must-see!
Property Features
Property Type: Residential - Single Family
Fenced: Yes
Garage: 2 car attached
Heating: Heat Pump
Lot Size: 0.54 Acres
Roof Type: Composition
Year Built: 1996
Amenities
Attic Walk In
Feature Descriptions
Accessibility Features: Two or More Access Exits
Appliances: Dishwasher, Electric Range, Electric Water Heater, Ice Maker, Microwave
Exterior: Vinyl
Fireplace: Family Room
Flooring: Carpet, Laminate, Tile
Foundation: Crawl Space
Laundry: Inside
Parcel#: 72601
Parking: Driveway, Attached Garage, Garage Faces Front
Patio/Porch: Deck
Sewer: Septic Installed
Water: County Water
Local Schools
High School: North Lincoln
Middle School: North Lincoln
Elementary School: Rock Springs
Listed By / Shown By
Listed By
Agency Name: Keller Williams Unified
Agency Contact: LaurenJarus@gmail.com
Shown By
Agency Title: Lake Norman Realty
Agency Phone: 704-450-1175

Estimate Your Payment
Estimated Payment
$ 2,032.30 per month $1,926.72 Principal & Interest $0.00 Property Tax (data not provided by mls) $105.58 Homeowner's Insurance
7192 Forney Hill Road | MLS# 4423320
This single family home located at 7192 Forney Hill Road , Denver, NC 28037 is currently listed for sale with an asking price of $362,000. This property was built in 1996 and has 3 bedrooms and 2 full and 1 partial baths with 1519 sq. ft. Search Denver real estate on www.lakenormanrealty.com today.