
BEDS3
BATHS2 full
SQUARE FEET1,593
MLS#4444407
STATUSActive
PROPERTY TYPEResidential - Single Family
SUBDIVISIONNolen Farm
Property Description
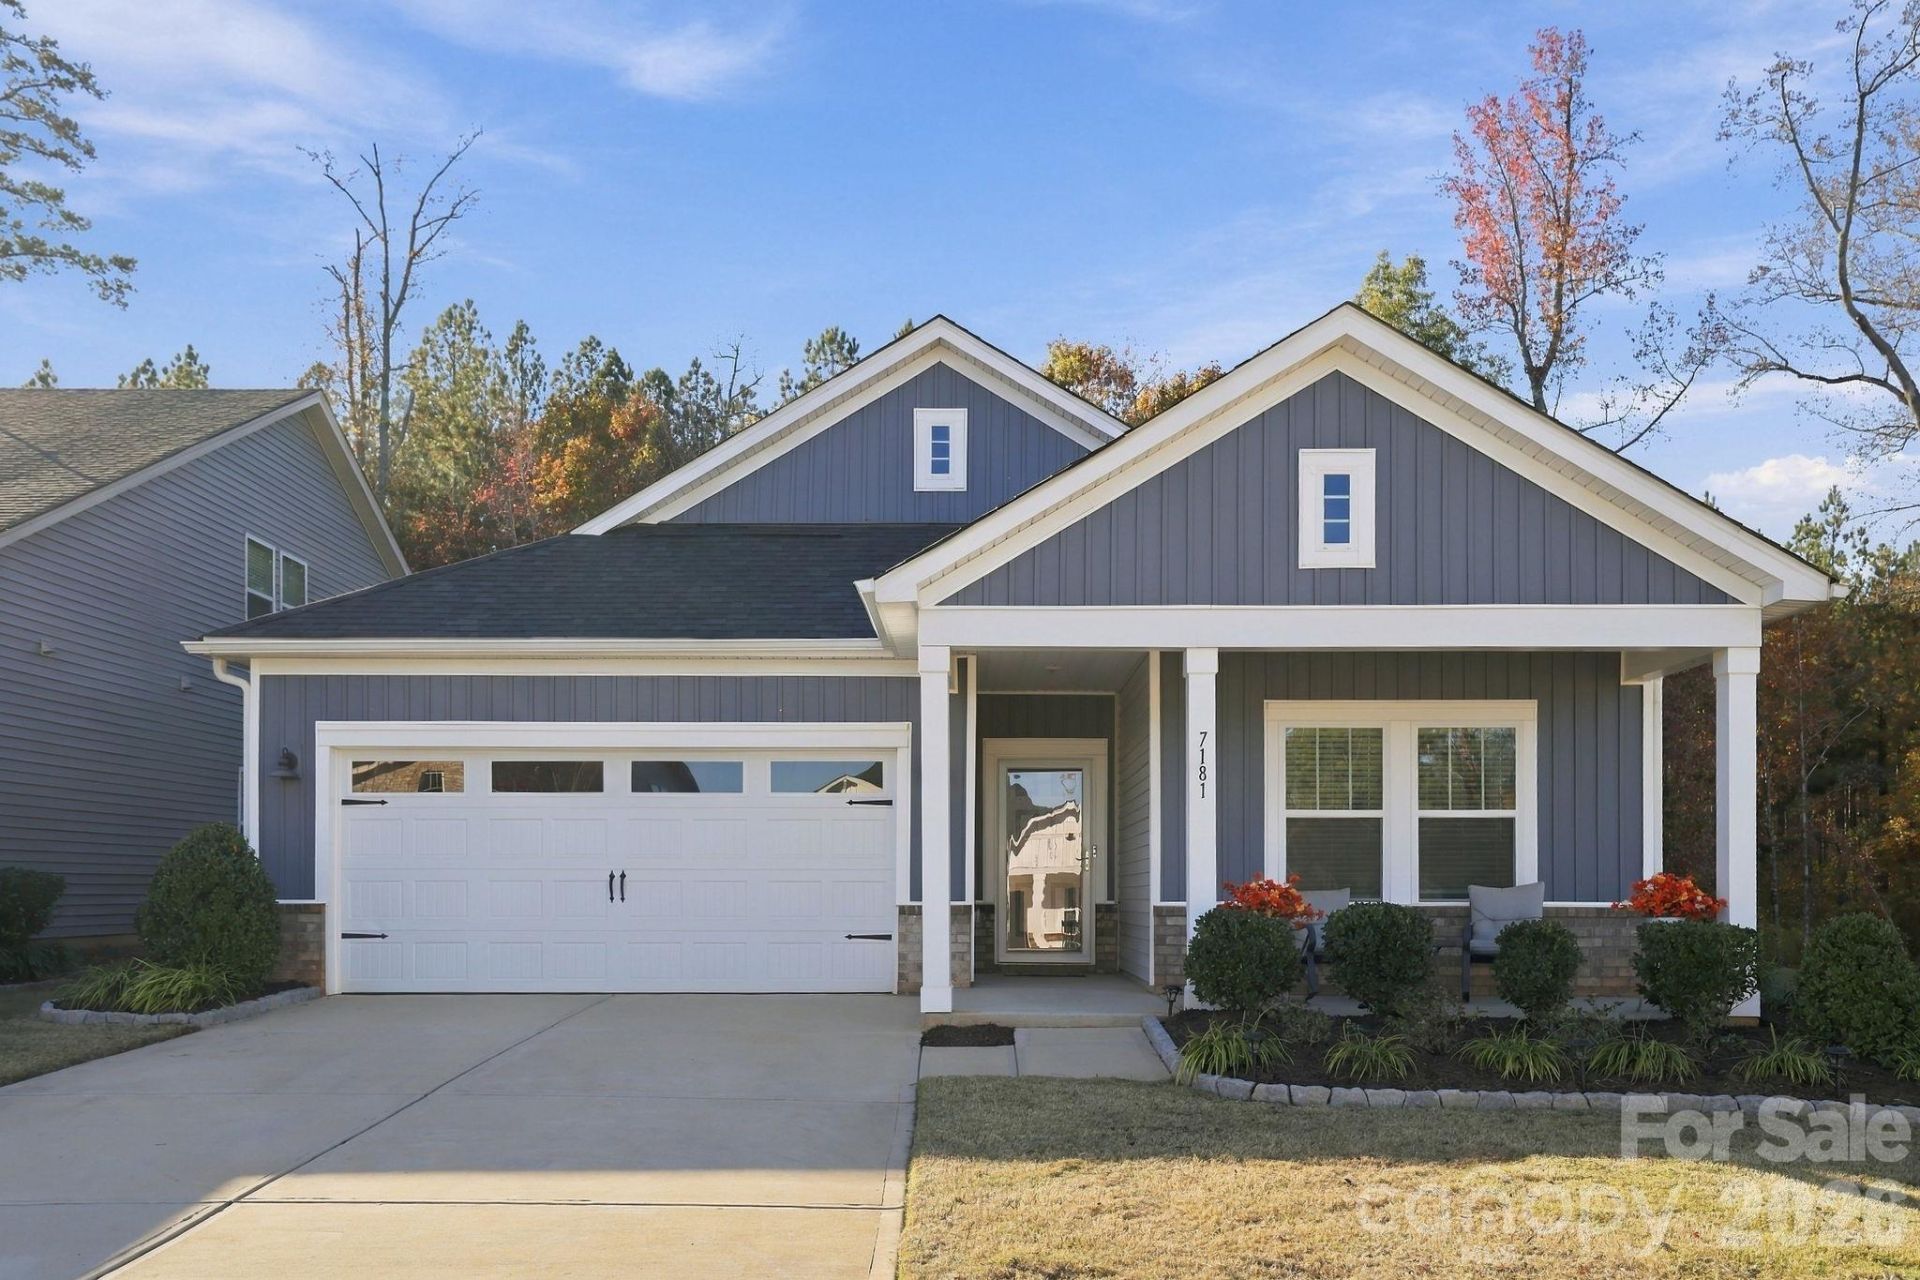
Welcome home to this well-maintained newer ranch featuring a split-bedroom floorplan with three bedrooms and two full baths. Lightly lived in, this home offers comfortable one-level living and a well-appointed kitchen with a gas cooktop, wall oven and microwave, large island, walk-in pantry, and an exhaust hood vented to the exterior. This lovely home also features a screened-in porch with tree-lined backyard views and no neighbors to the immediate right offering the perfect setting for enjoying peaceful outdoor breaks. An extended concrete patio adds even more space for outdoor seating and grilling. Enjoy a spacious primary bedroom with backyard views and an en-suite bath with walk-in shower, dual sinks, and a large walk-in closet. Yard maintenance is included in the hoa dues for easy upkeep, and community amenities include a pool, clubhouse, dog park, pickleball courts and playground. The refrigerator and washer/dryer are included making this home truly move-in ready!
Property Features
Property Type: Residential - Single Family
Garage: 2 car attached
Heating: Central, Natural Gas
Lot Size: 0.15 Acres
Roof Type: Architectural Shingle
Year Built: 2022
Amenities
Attic Stairs Pulldown
Cable Prewire
Drop Zone
Kitchen Island
Open Floorplan
Pantry
Split Bedroom
Walk-In Closet(s)
Lawn Maintenance
Feature Descriptions
Appliances: Dishwasher, Disposal, Electric Water Heater, Exhaust Hood, Gas Cooktop, Microwave, Refrigerator with Ice Maker, Wall Oven, Washer/Dryer
Community Features: Clubhouse, Dog Park, Outdoor Pool, Pickleball, Picnic Area, Playground, Sidewalks, Street Lights
Exterior: Brick Partial, Vinyl
Flooring: Carpet, Vinyl
Foundation: Slab
HOA Fee: $150/ Monthly
Laundry: Laundry Room, Main Level
Lot: Wooded
Lot Dimensions: 50x130x50x130
Parcel#: 306515
Parking: Driveway, Attached Garage
Patio/Porch: Patio, Screened
Sewer: Public Sewer
Utilities: Cable Available, Electricity Connected, Natural Gas
Water: City
Local Schools
High School: Unspecified
Middle School: Unspecified
Elementary School: Unspecified
Listed By / Shown By
Listed By
Agency Name: NorthGroup Real Estate LLC
Agency Contact: homesbyjulie@outlook.com
Shown By
Agency Title: Lake Norman Realty
Agency Phone: 704-450-1175

Estimate Your Payment
Estimated Payment
$ 1,964.87 per month $1,862.79 Principal & Interest $0.00 Property Tax (data not provided by mls) $102.08 Homeowner's Insurance
7181 Yardley Street | MLS# 4444407
This single family home located at 7181 Yardley Street , Gastonia, NC 28056 is currently listed for sale with an asking price of $349,990. This property was built in 2022 and has 3 bedrooms and 2 full baths with 1593 sq. ft. Yardley Street is located in the Nolen Farm subdivision. Search Nolen Farm real estate on www.lakenormanrealty.com today.