
BEDS4
BATHS3 full 1 partial
MLS#1240214
STATUSActive
PROPERTY TYPEResidential - Single Family
SUBDIVISIONSteeplegate
Property Description
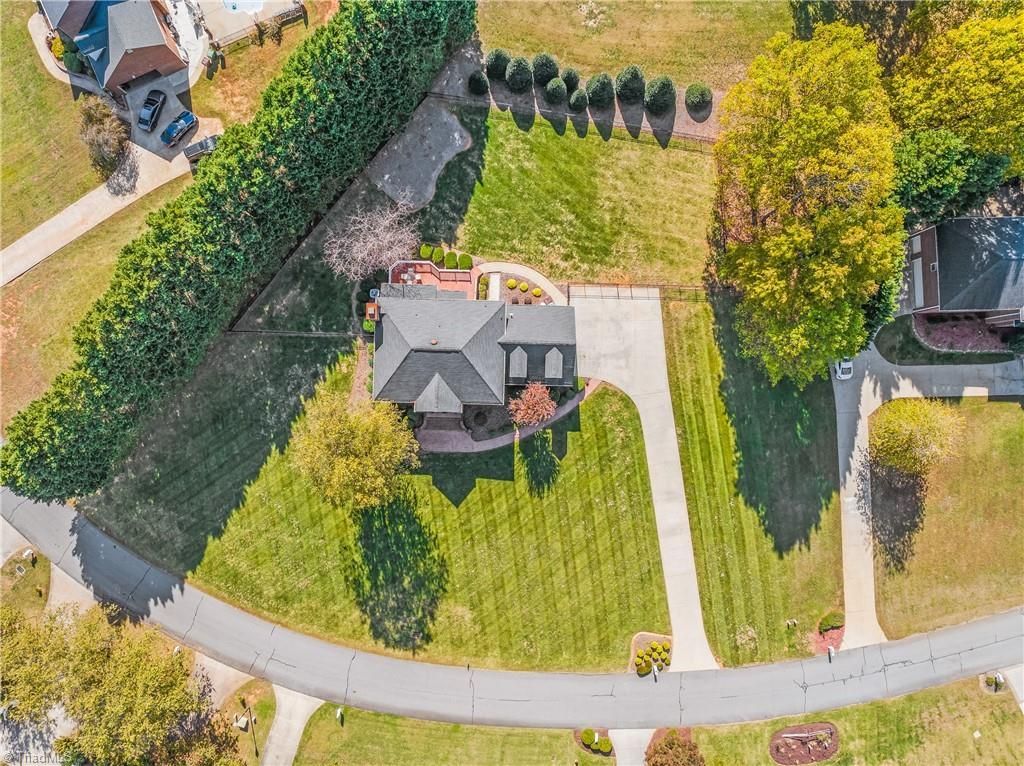
Beautifully maintained 4-bedroom home with an office and bonus room in sought-after Steeplegate! The spacious upstairs primary suite features a gorgeous updated bath, along with two additional bedrooms, an office, and a versatile bonus room. The main level offers a gorgeous open kitchen with black stainless steel appliances, a large living area, a convenient laundry room, and a fourth bedroom with its own attached bath perfect for guests! Enjoy outdoor living on the composite deck overlooking a private, level backyard. Situated slightly elevated for lovely views, the home features charming curb appeal with a beautiful sidewalk entrance and steps. Additional highlights include a spacious 2-car garage, walk-up third-floor attic, premium exterior Castle Lighting, a roof replaced in 2020, and fresh interior paint throughout. With plenty of space, a flexible floor plan, and great value, this Steeplegate gem is a must-see!
Property Features
Property Type: Residential - Single Family
Cooling: Central Air
Fenced: Yes
Fireplaces: 1
Fuel Type: Electric, Natural Gas
Garage: 2 car attached
Garage: Attached Garage
Heating: Forced Air, Electric, Natural Gas
Lot Size: 0.96 Acres
Stories: 2.0
Year Built: 1998
Feature Descriptions
Appliance: Microwave, Dishwasher, Exhaust Fan, Free-Standing Range, Cooktop, Gas Water Heater, Attic Fan
Attic: Floored Attic, Walk in Attic
Days on Site: 10
Exterior: Brick
Exterior: Lighting, Garden
Fireplace: Gas Log, Living Room
Flooring: Carpet, Tile, Wood
HOA: Yes
HOA Fee: 424
Interior: Ceiling Fan(s), Dead Bolt(s), Interior Attic Fan, Pantry
Lot: City Lot
Lot Dimensions: 0.96 acre(s)
Sewer: Septic Tank
Total Rooms: 12
Water: Public
Water Heater: Gas
Listed By / Shown By
Listed By
Agency Name: Coldwell Banker Advantage
Shown By
Agency Title: Lake Norman Realty
Agency Phone: 704-450-1175

Estimate Your Payment
Estimated Payment
$ 3,340.38 per month $3,166.84 Principal & Interest $0.00 Property Tax (data not provided by mls) $173.54 Homeowner's Insurance
7161 Falcon Way | MLS# 1240214
This single family home located at 7161 Falcon Way, Trinity, NC 27370 is currently listed for sale with an asking price of $595,000. This property was built in 1998 and has 4 bedrooms and 3 full and 1 partial baths. Falcon Way is located in the Steeplegate subdivision. Search Steeplegate real estate on www.lakenormanrealty.com today.