
BEDS1
BATHS1 full
SQUARE FEET775
MLS#4374627
STATUSActive
PROPERTY TYPEResidential - Condominium
SUBDIVISIONCityview Lofts
Property Description
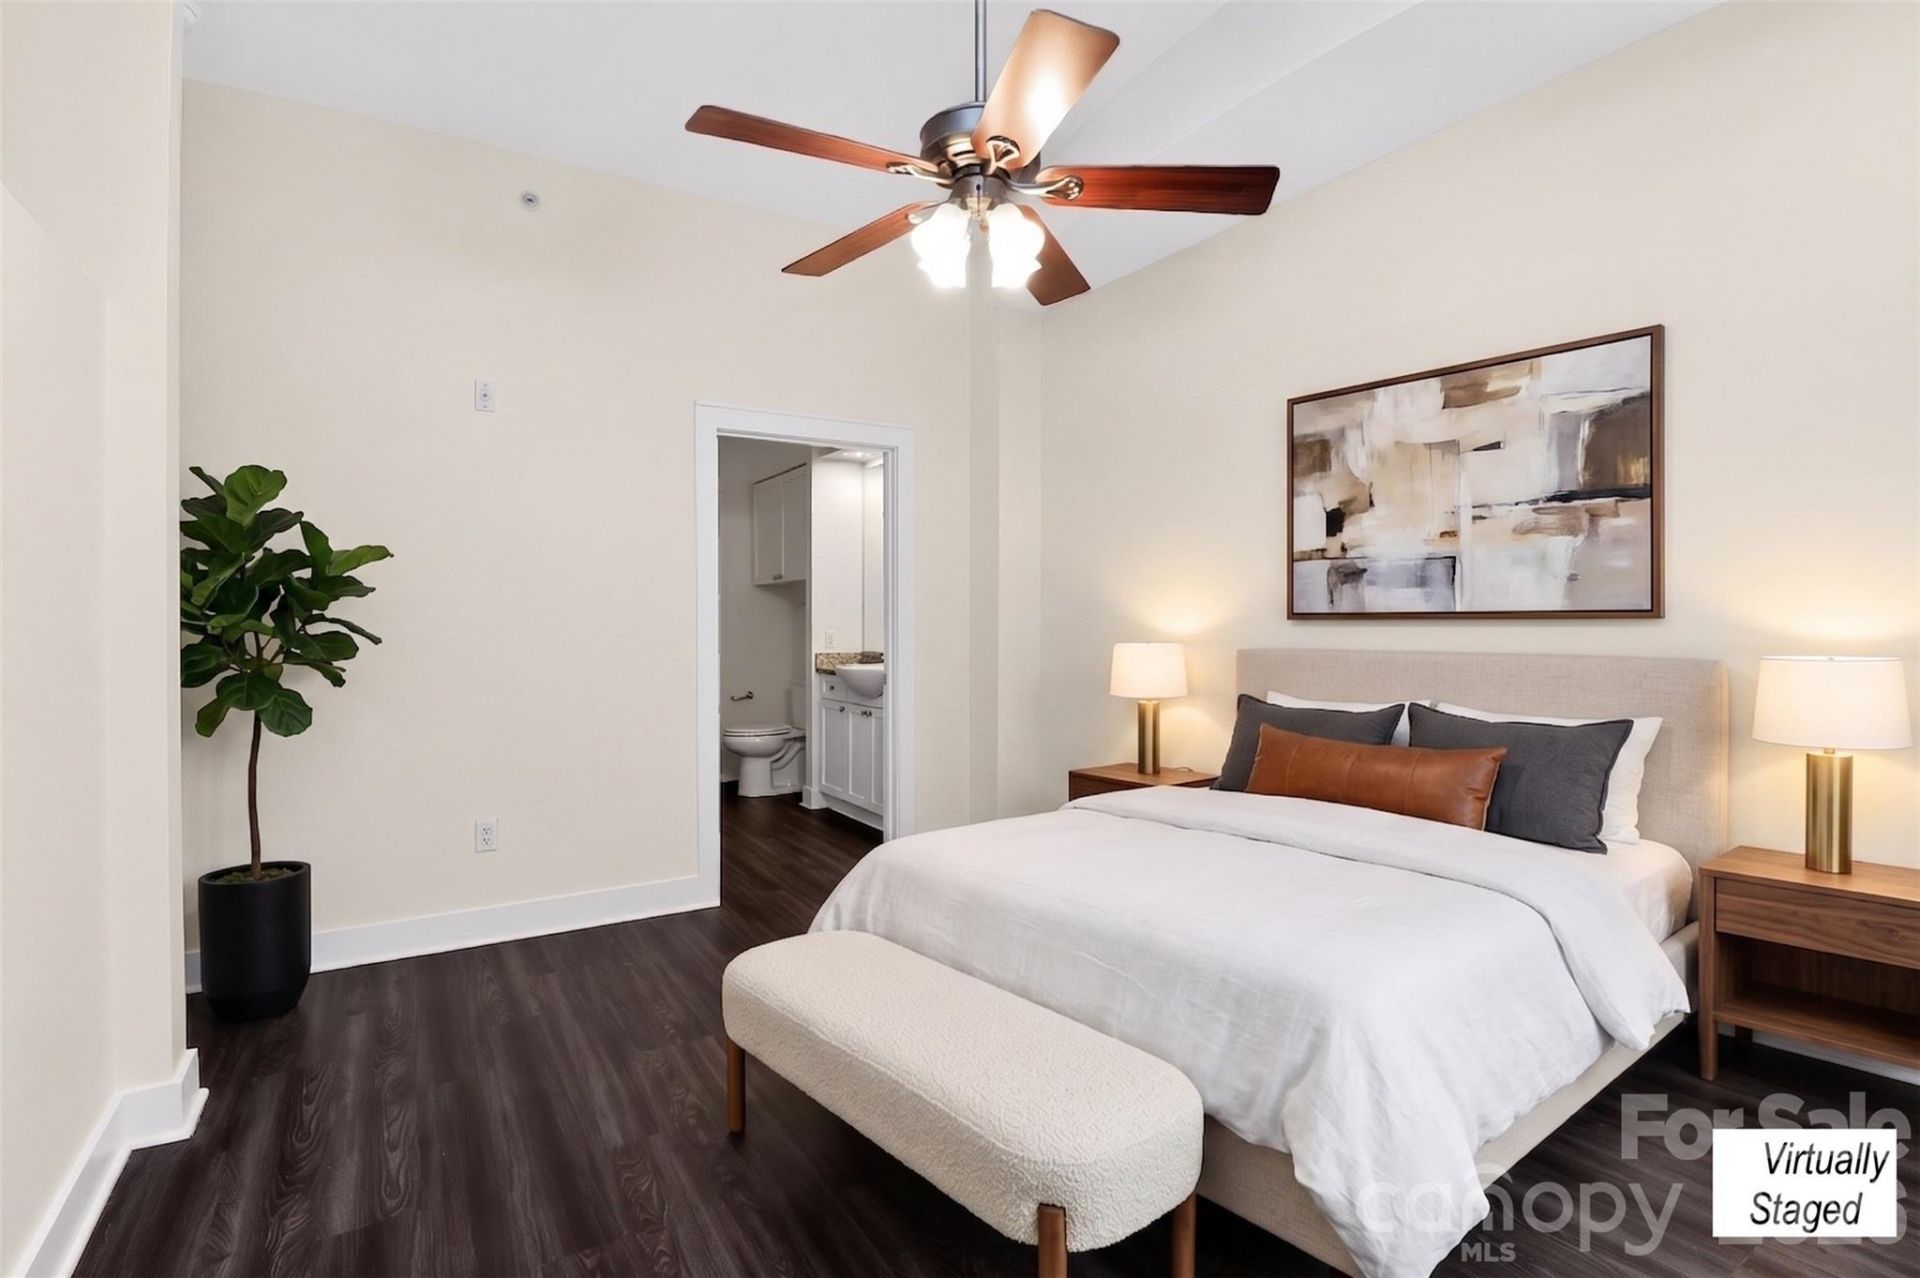
Recently renovated and ready for its next chapter. This elevated residence delivers soaring ceilings, oversized windows, and rich wide-plank flooring throughout a thoughtfully reimagined open-concept layout. The renovated kitchen anchors the home with an oversized granite island, crisp white shaker cabinetry, glass tile backsplash, designer pendant and track lighting, and a full stainless appliance package built for everyday living and effortless entertaining.The living and dining areas flow seamlessly beneath a statement ceiling fan, with floor-to-ceiling windows pulling in natural light and tree-lined views. The bedroom retreat offers generous proportions, a ceiling fan, and a walk-in closet, while the spa-inspired bath showcases a marble hexagon-tiled walk-in shower with rainfall and handheld fixtures, a sculpted vessel sink, and a granite vanity. In-unit stacked laundry completes the renovation.Steps from First Ward Park, 7th Street Public Market, the LYNX Blue Line, Spectrum Center, and the full energy of Uptown ? with Optimist Hall and NoDa just minutes away. Walkability, connectivity, and modern finishes in one of Charlotte's most sought-after pockets.Move-in ready. Renovation complete.
Property Features
Property Type: Residential - Condominium
Garage: 1
Heating: Heat Pump
Year Built: 2004
Amenities
Kitchen Island
Open Floorplan
Storage
Walk-In Closet(s)
Elevator
Feature Descriptions
Appliances: Dishwasher, Disposal, Dryer, Electric Range, Ice Maker, Microwave, Refrigerator with Ice Maker, Washer/Dryer
Days on Site: 158
Exterior: Brick Full
Flooring: Laminate
Foundation: Slab
HOA Fee: $375.75/ Monthly
Laundry: In Bathroom, In Unit
Parcel#: 080-076-41
Parking: Assigned
Pets Allowed: Yes
Sewer: Public Sewer
Water: City
Local Schools
High School: Unspecified
Middle School: Unspecified
Elementary School: Unspecified
Listed By / Shown By
Listed By
Agency Name: Citadel Cofield
Agency Contact: 980-272-8547
Shown By
Agency Title: Lake Norman Realty
Agency Phone: 704-450-1175

Estimate Your Payment
Estimated Payment
$ 1,543.87 per month $1,463.67 Principal & Interest $0.00 Property Tax (data not provided by mls) $80.21 Homeowner's Insurance
716 N Davidson Street | MLS# 4374627
This condo located at 716 N Davidson Street, Charlotte, NC 28202 is currently listed for sale with an asking price of $275,000. This property was built in 2004 and has 1 bedrooms and 1 full baths with 775 sq. ft. N Davidson Street is located in the Cityview Lofts subdivision. Search Cityview Lofts real estate on www.lakenormanrealty.com today.