
BEDS4
BATHS2 full 1 partial
MLS#1239797
STATUSActive
PROPERTY TYPEResidential - Single Family
SUBDIVISIONStoney Creek
Property Description
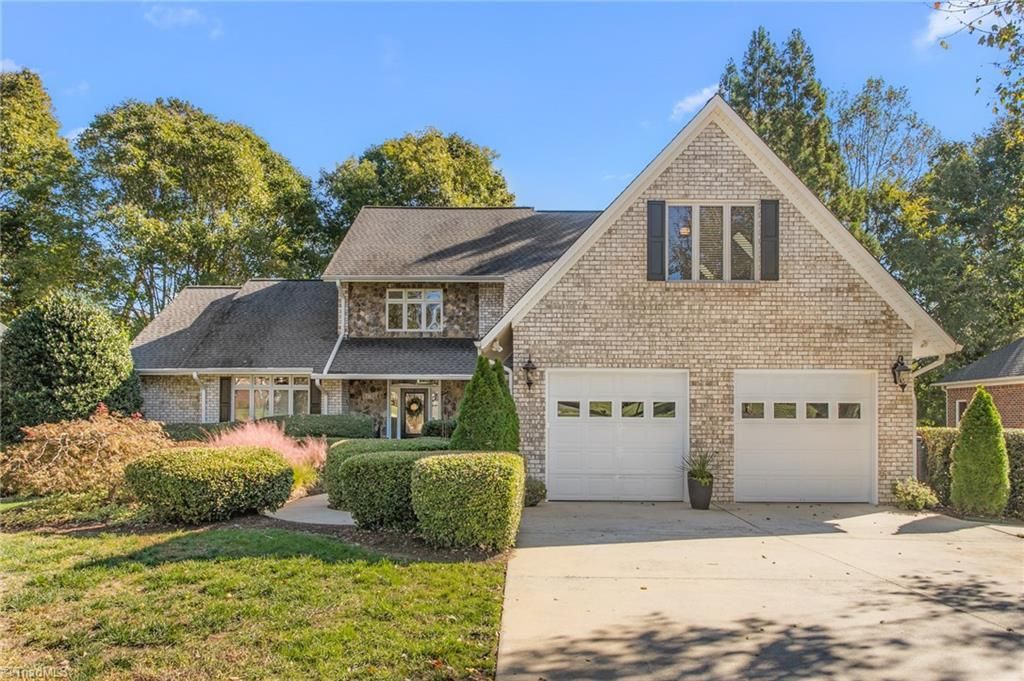
Wow! Exceptional one owner, 4 Bedroom brick home situated on the #15th Fairway w/a beautiful water view nestled in the Prestigious Stoney Creek Golf Community, Primary bedroom & bath are on the main level w/private screen porch, relaxing jetted tub, separate shower w/seat & double vanities, full daylight unfinished basement w/workshop area--so many possibilities & already plumbed for a bath, Impressive view as you enter this home into the Living room w/lots of windows & a cozy Gas log fireplace, Screen Porch w/windows 16 x 11.10 has spectacular sunrise views to enjoy your morning coffee. Gourmet cook's kitchen w/gas cooktop, large island, double wall ovens, granite tops plus a keeping room, laundry room on main level w/sink & cabinets, Sunny Bonus room could be the 4th Bedroom, This golf community has a Pool, clubhouse, sidewalks, lampposts, nature trail, a shopping village w/grocery store, restaurants, gym, medical facilities & so much more! You will love living in Stoney Creek!
Property Features
Property Type: Residential - Single Family
Cooling: Central Air
Fireplaces: 1
Fuel Type: Natural Gas
Garage: 2 car attached
Garage: Attached Garage
Heating: Forced Air, Natural Gas
Home Style: Transitional
Lot Size: 0.42 Acres
Stories: 1.5
Year Built: 1995
Feature Descriptions
Appliance: Microwave, Dishwasher, Double Oven, Gas Cooktop, Gas Water Heater
Days on Site: 16
Exterior: Brick
Fireplace: Gas Log, Living Room
Flooring: Carpet, Tile, Wood
HOA: Yes
HOA Fee: 130
Interior: Ceiling Fan(s), Kitchen Island, Separate Shower, Solid Surface Counter
Lot: On Golf Course
Lot Dimensions: 0.42 acre(s)
Sewer: Public Sewer
Swimming Pool: Yes
Total Rooms: 10
Water: Public
Water Heater: Gas
Local Schools
High School: Eastern Guilford
Middle School: Eastern Guilford
Elementary School: Sedalia
Listed By / Shown By
Listed By
Agency Name: Ellington Real Estate Group
Shown By
Agency Title: Lake Norman Realty
Agency Phone: 704-450-1175

Estimate Your Payment
Estimated Payment
$ 3,788.95 per month $3,592.10 Principal & Interest $0.00 Property Tax (data not provided by mls) $196.85 Homeowner's Insurance
716 Greyrock Road | MLS# 1239797
This single family home located at 716 Greyrock Road, Whitsett, NC 27377 is currently listed for sale with an asking price of $674,900. This property was built in 1995 and has 4 bedrooms and 2 full and 1 partial baths. Greyrock Road is located in the Stoney Creek subdivision. Search Stoney Creek real estate on www.lakenormanrealty.com today.