
BEDS4
BATHS2 full
SQUARE FEET1,890
MLS#4390643
STATUSActive
PROPERTY TYPEResidential - Single Family
SUBDIVISIONBeverly Hills
Property Description
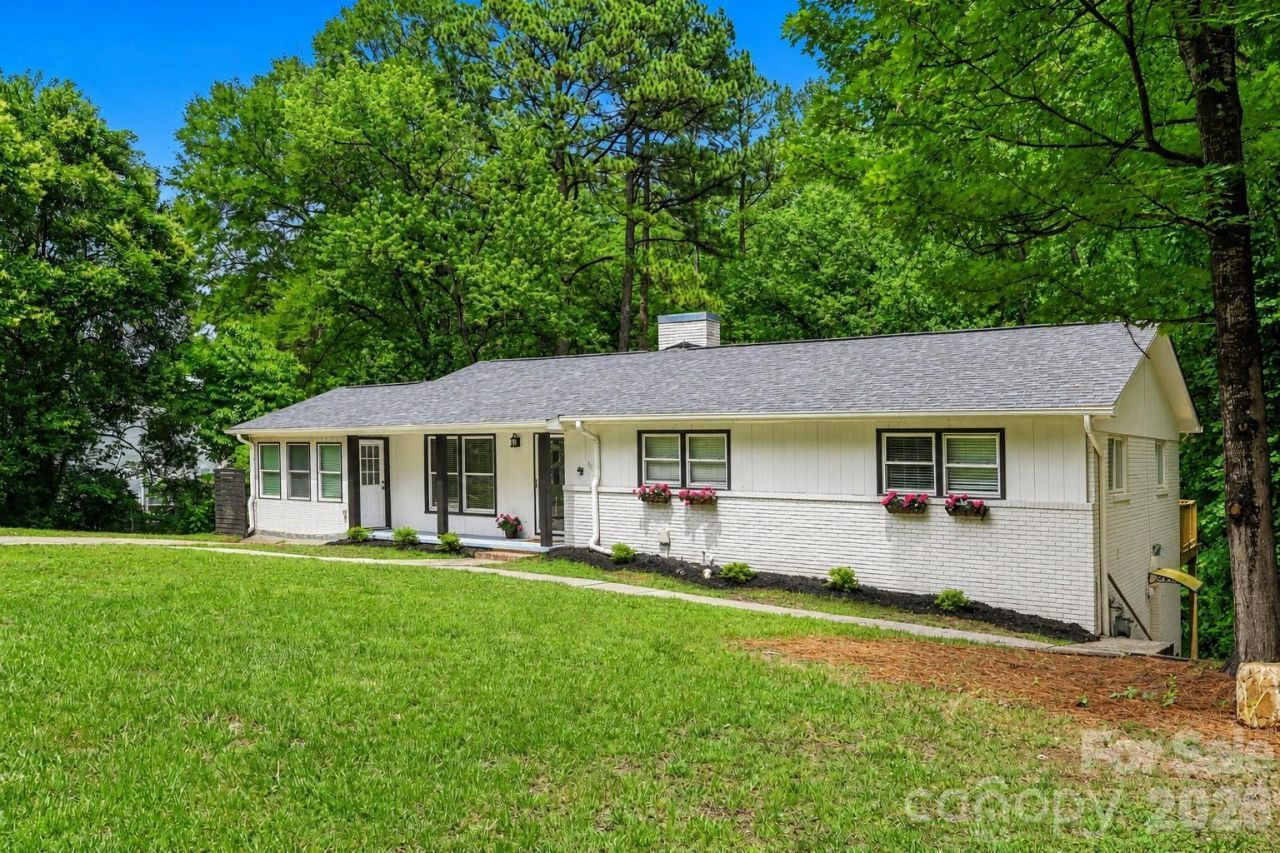
More space. More possibilities. This updated 4-bedroom, 2-bathroom home offers approximately 1,890 square feet of heated living area, including the finished lower-level bedroom, PLUS more than 1,000 square feet of additional usable basement space outside the reported heated living area. The kitchen shines with quartz and butcher block countertops and a gas cooktop, while welcoming living and dining areas make gathering easy. Enjoy morning coffee in the bright, heated and cooled sunroom, or make it your favorite spot to work, read, and recharge. Three bedrooms and two full bathrooms are on the main level, with a generously sized fourth bedroom downstairs. Beyond the bedroom, imagine a home gym, game area, hobby studio, or space for movie nights, with room for projects and storage, too. A sewage-rated ejector pump currently serves the basement laundry and offers potential for a future bathroom, subject to plumbing evaluation and required permits. An expansive deck overlooks a spacious backyard with room to garden, gather, and unwind. Refrigerator and storage building convey. Set on a generous 0.53-acre lot in Concord's established Beverly Hills neighborhood, the home enjoys wide, tree-lined streets and a quiet setting convenient to downtown Concord, Atrium Health Cabarrus, shopping, dining, parks, and commuter routes. Come experience the space, updates, and possibilities for yourself!
Property Features
Property Type: Residential - Single Family
Basement: Yes
Basement: Daylight, Exterior Entry, Full, Sump Pump, Walk-Out Access, Walk-Up Access
Fenced: Yes
Heating: Central, Ductless, Natural Gas
Home Style: Ranch
Lot Size: 0.53 Acres
Roof Type: Architectural Shingle
Stories: 1.0
Year Built: 1962
Amenities
Attic Other
Walk-In Closet(s)
Feature Descriptions
Accessibility Features: Two or More Access Exits
Appliances: Dishwasher, Disposal, Exhaust Hood, Freezer, Gas Cooktop, Ice Maker, Microwave, Refrigerator with Ice Maker, Wall Oven
Days on Site: 135
Exterior: Brick Full, Brick Partial, Wood
Flooring: Vinyl
Foundation: Basement
Laundry: Electric Dryer Hookup, In Basement, Inside, Washer Hookup
Lot: Sloped
Other Structures: Shed(s)
Parcel#: 5621-57-9101-0000
Parking: Driveway
Patio/Porch: Covered, Deck, Front Porch, Patio, Porch, Wrap Around
Security: Carbon Monoxide Detector(s), Smoke Detector(s)
Sewer: Public Sewer
Utilities: Cable Available, Cable Connected, Electricity Connected, Natural Gas, Satellite Internet Available, Underground Power Lines, Underground Utilities, Wired Internet Available
Water: City
Window Features: Insulated Window(s)
Local Schools
High School: Concord
Middle School: Concord
Elementary School: Coltrane-webb
Listed By / Shown By
Listed By
Agency Name: Call It Closed International Inc
Agency Contact: carolena@barringergroup.co
Shown By
Agency Title: Lake Norman Realty
Agency Phone: 704-450-1175

Estimate Your Payment
Estimated Payment
$ 2,021.07 per month $1,916.07 Principal & Interest $0.00 Property Tax (data not provided by mls) $105.00 Homeowner's Insurance
716 Grandview Drive Ne | MLS# 4390643
This single family home located at 716 Grandview Drive Ne, Concord, NC 28025 is currently listed for sale with an asking price of $360,000. This property was built in 1962 and has 4 bedrooms and 2 full baths with 1890 sq. ft. Grandview Drive Ne is located in the Beverly Hills subdivision. Search Beverly Hills real estate on www.lakenormanrealty.com today.