
BEDS3
BATHS2 full 1 partial
MLS#1240872
STATUSActive
PROPERTY TYPEResidential - Single Family
SUBDIVISIONOld Salem
Property Description
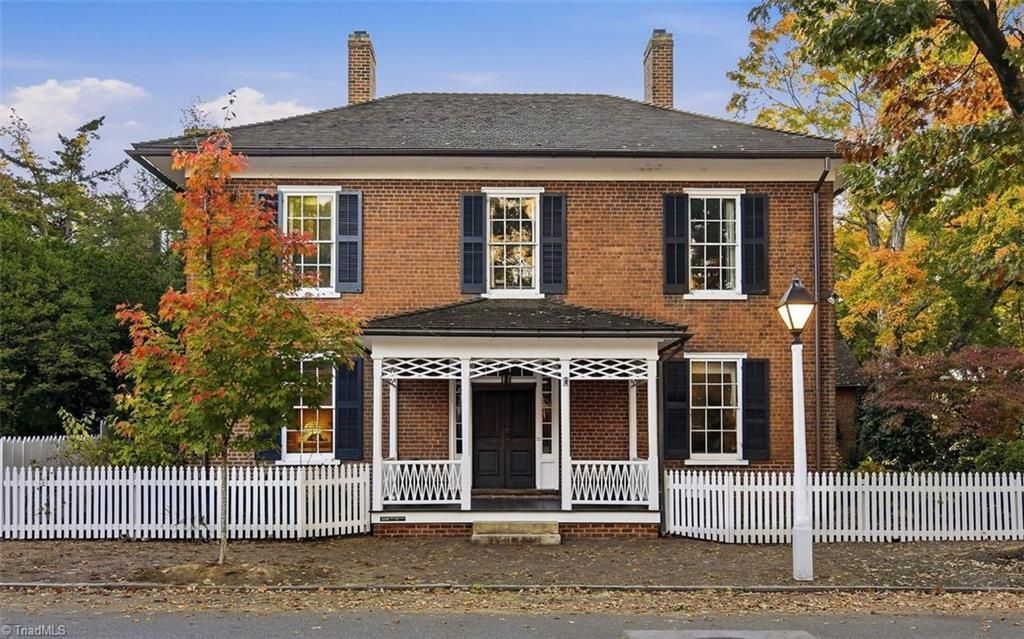
A wonderful opportunity to own a piece of history in Old Salem! This charming two-story home built in 1863 combines character with exceptional craftmanship and modern amenities. This home features ten-foot ceilings and beautiful hardwood floors. The spacious living room is highlighted by an elegant fireplace and floor to ceiling windows. The formal dining room is perfect for entertaining. The cozy wood study has a fireplace and built-ins. The custom designed walnut kitchen features a Wolf range, Subzero refrigerator, Meile dishwasher, and a steam oven, and opens to a lovely courtyard patio area. There are three second floor bedrooms with a grand second floor hallway. Plenty of storage, in the attic and basement, offers endless possibilities. The one car detached garage and plenty of driveway space make parking easy. HVAC systems updated in 2022 and 2025! Tax amount reflects a historic tax credit. Walk through the streets of Old Salem and enjoy all the area has to offer!
Property Features
Property Type: Residential - Single Family
Cooling: Heat Pump, Zoned, Multi Units
Fenced: Yes
Fireplaces: 4
Fuel Type: Electric
Garage: 1
Garage: Detached Garage
Heating: Heat Pump, Zoned, Multiple Systems, Electric
Lot Size: 0.15 Acres
Stories: 2.0
Year Built: 1863
Feature Descriptions
Appliance: Oven, Built-In Refrigerator, Convection Oven, Dishwasher, Disposal, Gas Cooktop, Free-Standing Range, Range Hood, Electric Water Heater
Attic: Floored Attic, Permanent Stairs, Walk in Attic
Days on Site: 7
Exterior: Brick, Wood Siding
Fireplace: Den, Kitchen, Living Room
Flooring: Carpet, Tile, Wood
Interior: Built-in Features, Dead Bolt(s), Kitchen Island, Pantry, Solid Surface Counter
Lot: City Lot, Historic District
Lot Dimensions: 0.15 acre(s)
Sewer: Public Sewer
Total Rooms: 10
Water: Public
Water Heater: Electric
Listed By / Shown By
Listed By
Agency Name: Leonard Ryden Burr Real Estate
Shown By
Agency Title: Lake Norman Realty
Agency Phone: 704-450-1175

Estimate Your Payment
Estimated Payment
$ 6,450.59 per month $6,115.46 Principal & Interest $0.00 Property Tax (data not provided by mls) $335.13 Homeowner's Insurance
715 S Main Street | MLS# 1240872
This single family home located at 715 S Main Street, Winston-Salem, NC 27101 is currently listed for sale with an asking price of $1,149,000. This property was built in 1863 and has 3 bedrooms and 2 full and 1 partial baths. S Main Street is located in the Old Salem subdivision. Search Old Salem real estate on www.lakenormanrealty.com today.