
BEDS5
BATHS1 full 1 partial
SQUARE FEET2,600
MLS#4432426
STATUSActive
PROPERTY TYPEResidential - Single Family
Property Description
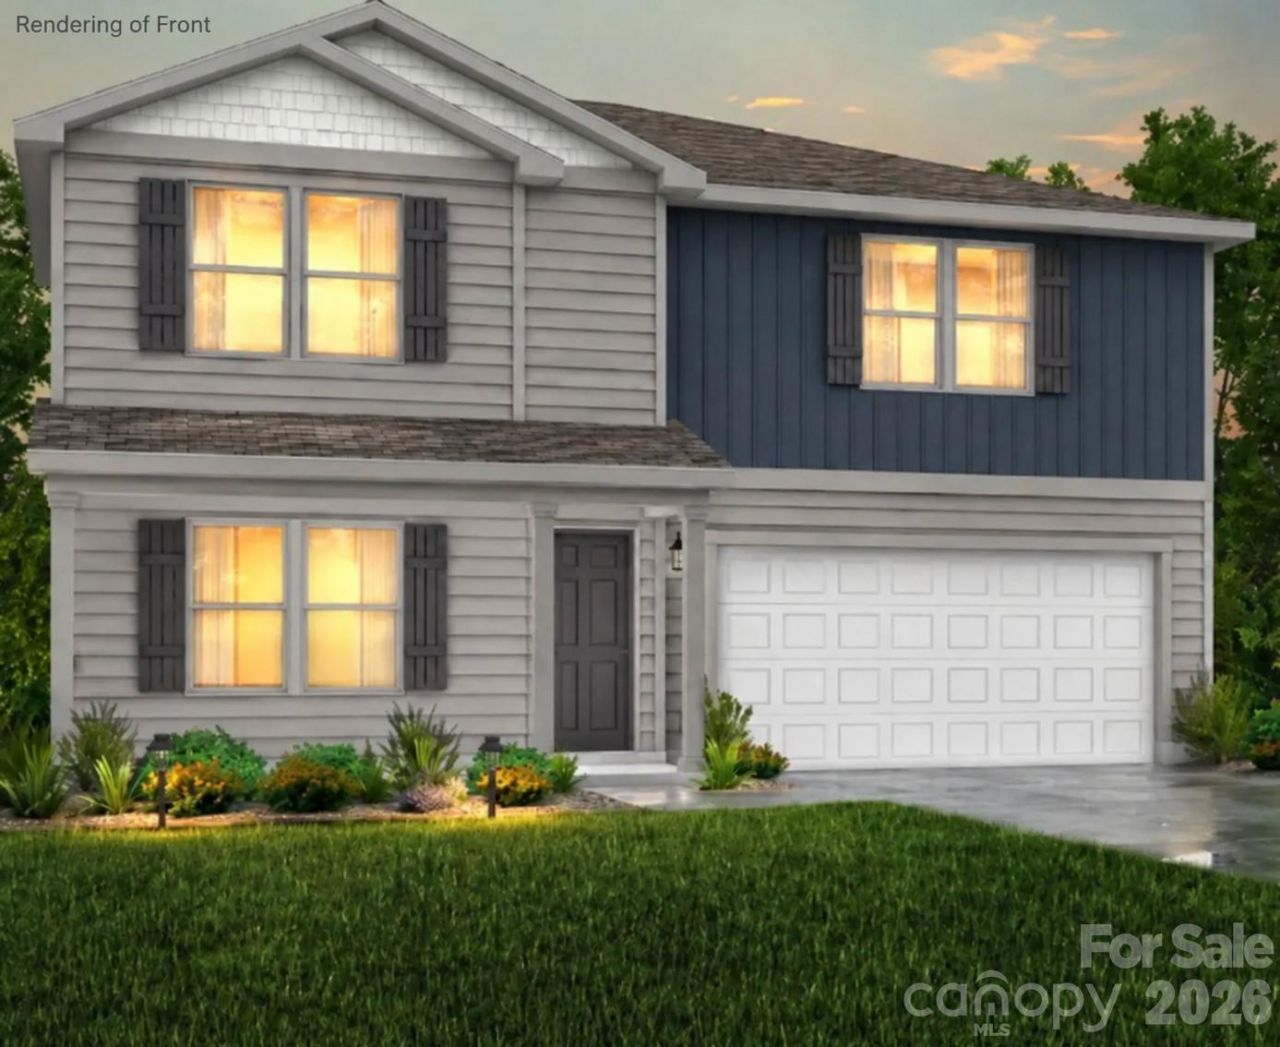
The Jackson Plan from our Liberty Series is where style meets functionality, offering a spacious design perfect for growing households. This 2-story home features 5 bedrooms, 3 bathrooms, a 2-car garage, and 2,600 square feet of thoughtfully crafted living space. As you enter, you'll find a main-level bedroom with a walk-in closet and a full bathroom ? ideal for guests. Continue down the hall to the dining area, which sits perfectly between the well-appointed kitchen and the inviting family room, creating an ideal space for gathering and entertaining. Upstairs, the primary suite is your private retreat, complete with a walk-in closet and an en suite bathroom. The upper level also features a loft area for added living or workspace, three additional bedrooms, a full bathroom, and a conveniently located laundry room. Photos are for illustrative purposes only and may be of a similar house with the same floor plan.
Property Features
Property Type: Residential - Single Family
Garage: 2 car attached
Heating: Electric, Heat Pump
Home Style: Traditional
Lot Size: 0.24 Acres
Year Built: 2027
Feature Descriptions
Appliances: Dishwasher, Disposal, Electric Range, Electric Water Heater, Microwave
Days on Site: 1
Exterior: Vinyl
Foundation: Slab
Laundry: Electric Dryer Hookup, Laundry Room, Upper Level, Washer Hookup
Parcel#: 109387
Parking: Driveway, Attached Garage
Sewer: Public Sewer
Water: Public
Local Schools
High School: Lincolnton
Middle School: Lincolnton
Elementary School: G.e. Massey
Listed By / Shown By
Listed By
Agency Name: Jurney & Associates Inc
Agency Contact: kelly@jurneyandassociates.com
Shown By
Agency Title: Lake Norman Realty
Agency Phone: 704-450-1175

Estimate Your Payment
Estimated Payment
$ 1,964.87 per month $1,862.79 Principal & Interest $0.00 Property Tax (data not provided by mls) $102.08 Homeowner's Insurance
715 Louise Avenue | MLS# 4432426
This single family home located at 715 Louise Avenue, Lincolnton, NC 28092 is currently listed for sale with an asking price of $349,990. This property was built in 2027 and has 5 bedrooms and 1 full and 1 partial baths with 2600 sq. ft. Search Lincolnton real estate on www.lakenormanrealty.com today.