
BEDS3
BATHS2 full
SQUARE FEET1,856
MLS#4443835
STATUSComing Soon
PROPERTY TYPEResidential - Single Family
Property Description
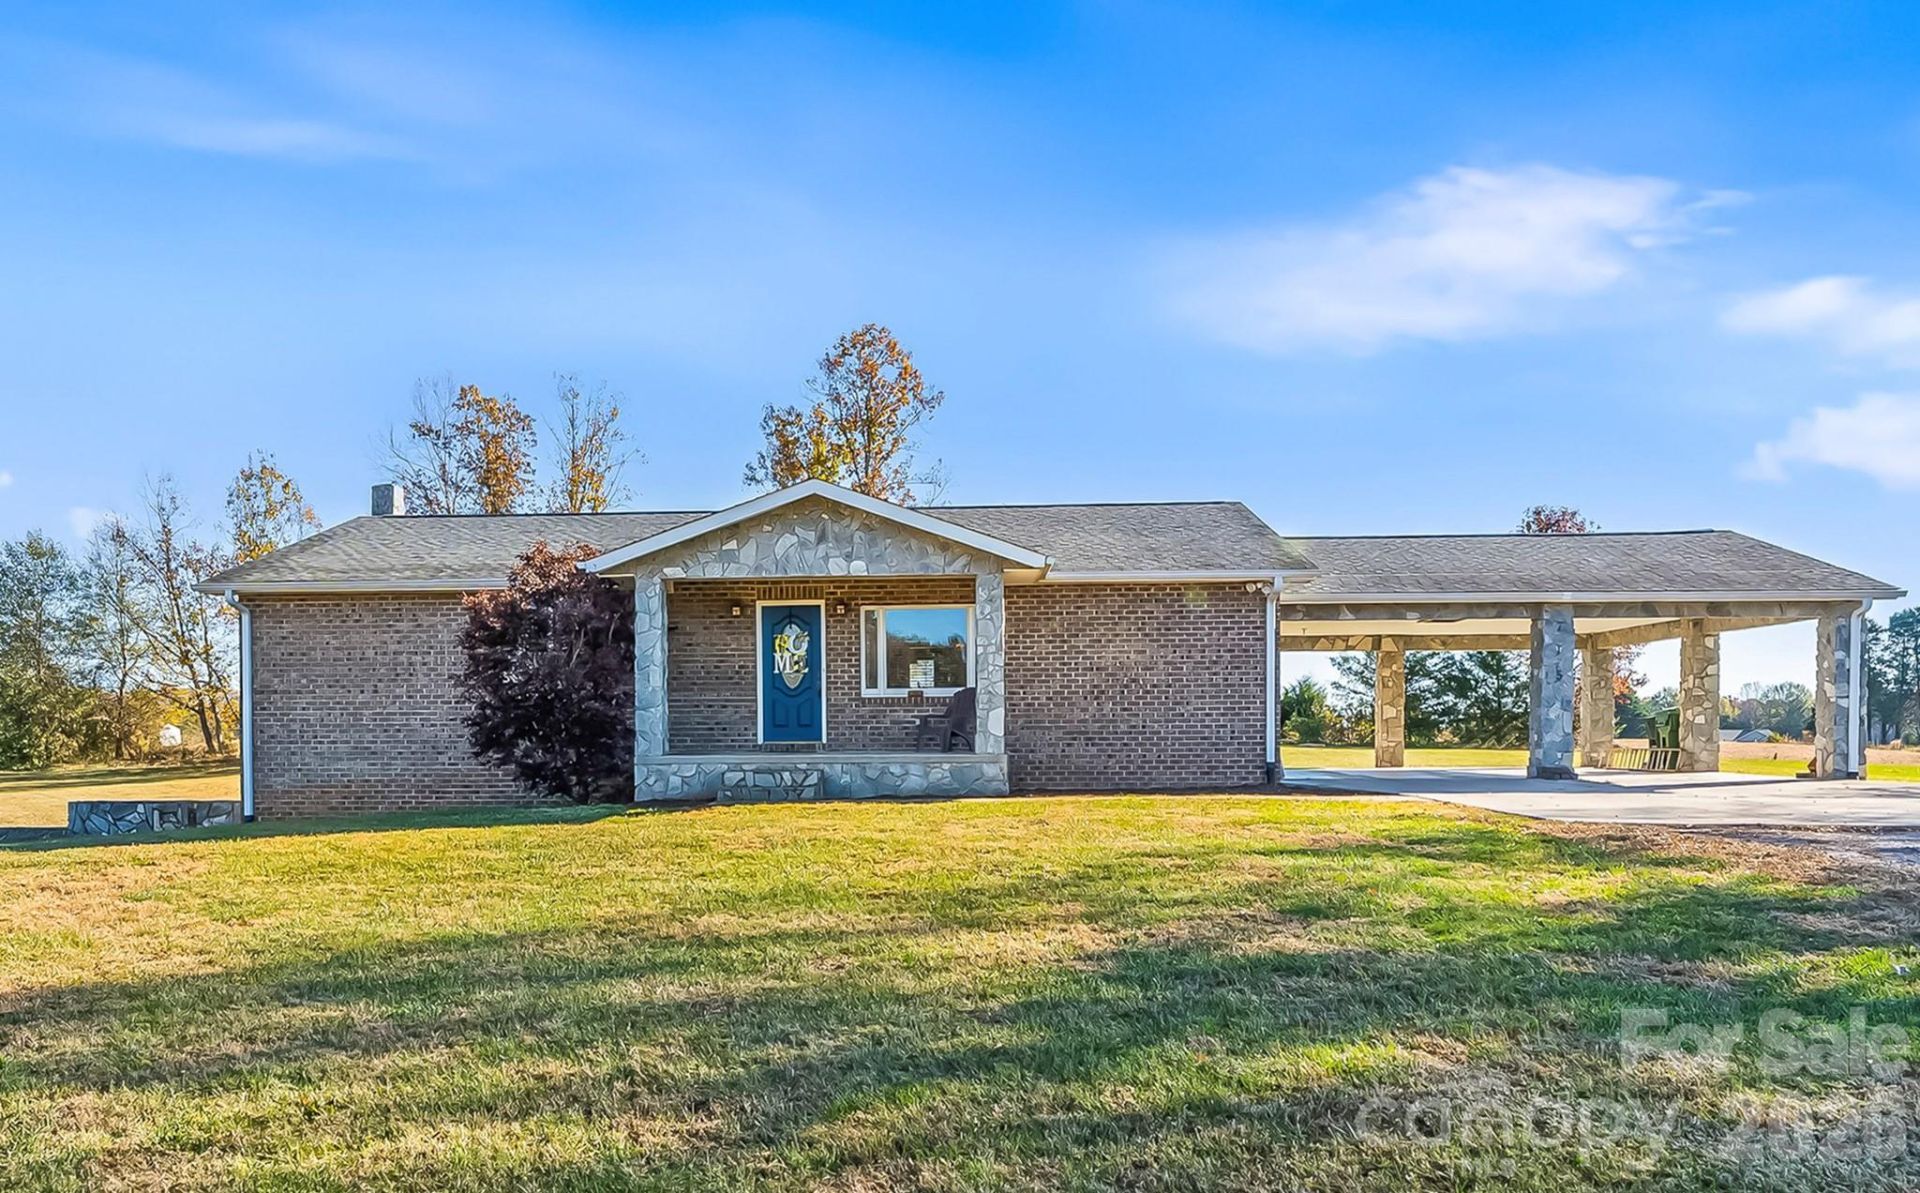
Nestled on a beautiful 2.7 acres, this charming 3Br/2Ba home offers a beautiful open floor plan, spacious full basement, brand new back deck and is only minutes from local restaurants and shops! Gorgeous hardwoods flow throughout the main level. The spacious living room is accented by a beautiful gas stone fireplace and offers a large area for gathering. Kitchen features a large island, ample counter prep space and cabinet storage along with a pantry. Wonderful eat-in area beside the kitchen creates a great floor plan for entertaining. Large laundry room on the main featuring cabinet storage space. The spacious primary bedroom is on the main level and features a large primary bathroom with soaking tub, two vanities and large walk-in closet. Two more bedrooms on the main level. The full, unfinished basement is accessible from the main level and the exterior. Basement offers incredible opportunity for expansion with multiple rooms and an incredible amount of storage for hobbies, a tool room and lawn equipment. The oversized back deck has been fully replaced! Large backyard surrounded by mature trees. Only minutes from local shops, high end grocery stores and the Viewpoint area of Hickory. Easy access to Hwy 127 and I40. Bethlehem Elementary, West Alexander Middle and Alexander High school.
Property Features
Property Type: Residential - Single Family
Basement: Yes
Basement: Unfinished
Heating: Heat Pump
Lot Size: 2.70 Acres
Year Built: 1965
Amenities
Kitchen Island
Open Floorplan
Walk-In Closet(s)
Feature Descriptions
Appliances: Dishwasher, Electric Range, Microwave, Refrigerator
Exterior: Brick Full
Fireplace: Family Room
Flooring: Wood
Foundation: Basement
Laundry: Laundry Room, Main Level
Lot: Level
Other Structures: Outbuilding
Parcel#: 0005026
Parking: Attached Carport
Patio/Porch: Deck, Front Porch
Sewer: Septic Installed
Water: City
Local Schools
High School: Alexander
Middle School: West Alexander
Elementary School: Bethlehem
Listed By / Shown By
Listed By
Agency Name: Jay Brown, Realtors
Agency Contact: jay@jaybrownrealtors.com
Shown By
Agency Title: Lake Norman Realty
Agency Phone: 704-450-1175

Estimate Your Payment
Estimated Payment
$ 2,015.46 per month $1,910.75 Principal & Interest $0.00 Property Tax (data not provided by mls) $104.71 Homeowner's Insurance
715 Icard Ridge Road | MLS# 4443835
This single family home located at 715 Icard Ridge Road , Taylorsville, NC 28681 is currently listed for sale with an asking price of $359,000. This property was built in 1965 and has 3 bedrooms and 2 full baths with 1856 sq. ft. Search Taylorsville real estate on www.lakenormanrealty.com today.