
BEDS4
BATHS2 full 1 partial
SQUARE FEET2,626
MLS#4419460
STATUSComing Soon
PROPERTY TYPEResidential - Single Family
SUBDIVISIONBeverly Crest
Property Description
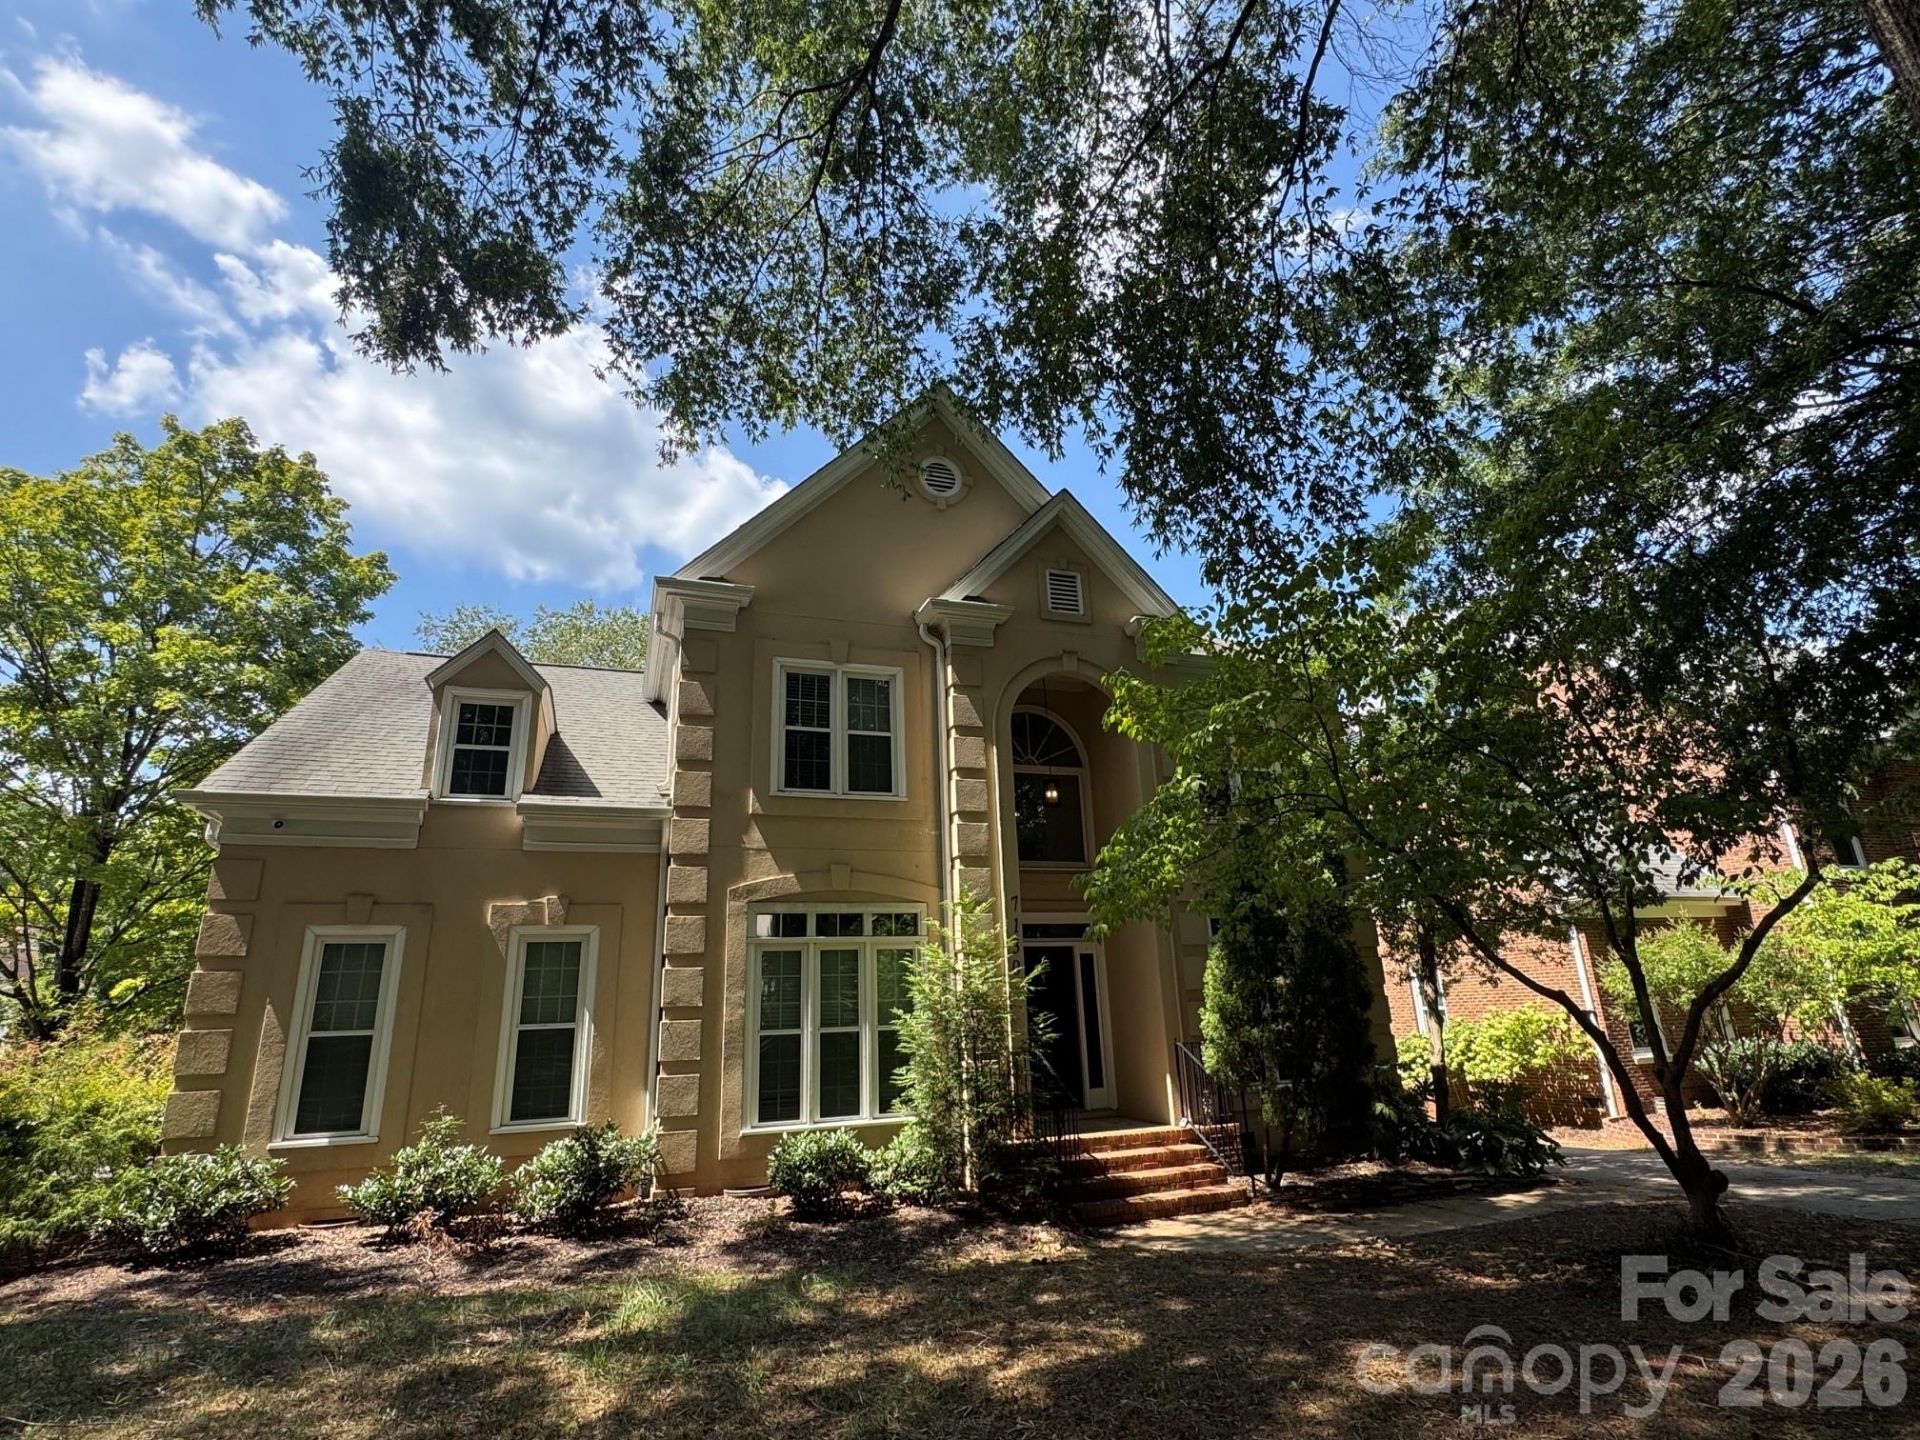
Welcome to 7130 Prescott Pond Ln! This beautiful home has custom accent walls, in the formal living room and two-story family room, kitchen with gas cooktop, pull out cabinet drawers, and wine fridge. The primary bedroom is conveniently located on the first floor and features two walk-in closets. Upstairs offers three additional bedrooms with hardwood floors plus a versatile nook that's great for an office, reading area, or whatever you need. Enjoy the screened-in porch with Trex decking and wood-beam ceilings?perfect for relaxing or entertaining. Crawl space recently lined with new vapor barrier. Located in a wonderful community of Beverly Crest with a swimming pool, clubhouse, tennis courts, walking trail, playground, and pond. Conveniently located just minutes from SouthPark and the Arboretum and highly rated schools.Many upgrades to this home make it ready for you to enjoy.
Property Features
Property Type: Residential - Single Family
Fenced: Yes
Garage: 2
Heating: Forced Air, Natural Gas
Home Style: Traditional
Lot Size: 0.17 Acres
Roof Type: Architectural Shingle
Year Built: 1993
Feature Descriptions
Appliances: Dishwasher, Disposal, Gas Cooktop, Microwave, Refrigerator, Washer/Dryer, Wine Refrigerator
Community Features: Clubhouse, Outdoor Pool, Playground, Pond, Street Lights, Tennis Court(s), Walking Trails
Exterior: Hard Stucco
Flooring: Tile, Wood
Foundation: Crawl Space
HOA Fee: $634.8/ Semi-Annually
Laundry: Main Level
Lot: Corner Lot
Parcel#: 213-431-29
Parking: Driveway, Detached Garage, Garage Faces Front
Patio/Porch: Covered, Screened
Sewer: Public Sewer
Water: City
Local Schools
High School: Providence
Middle School: South Charlotte
Elementary School: Lansdowne
Listed By / Shown By
Listed By
Agency Name: RE/MAX Executive
Agency Contact: trinhnchomes@gmail.com
Shown By
Agency Title: Lake Norman Realty
Agency Phone: 704-450-1175

Estimate Your Payment
Estimated Payment
$ 4,856.18 per month $4,603.89 Principal & Interest $0.00 Property Tax (data not provided by mls) $252.29 Homeowner's Insurance
7130 Prescott Pond Lane | MLS# 4419460
This single family home located at 7130 Prescott Pond Lane , Charlotte, NC 28270 is currently listed for sale with an asking price of $865,000. This property was built in 1993 and has 4 bedrooms and 2 full and 1 partial baths with 2626 sq. ft. Prescott Pond Lane is located in the Beverly Crest subdivision. Search Beverly Crest real estate on www.lakenormanrealty.com today.