
BEDS4
BATHS2 full 1 partial
SQUARE FEET2,817
MLS#4441866
STATUSActive
PROPERTY TYPEResidential - Single Family
SUBDIVISIONWilshire
Property Description
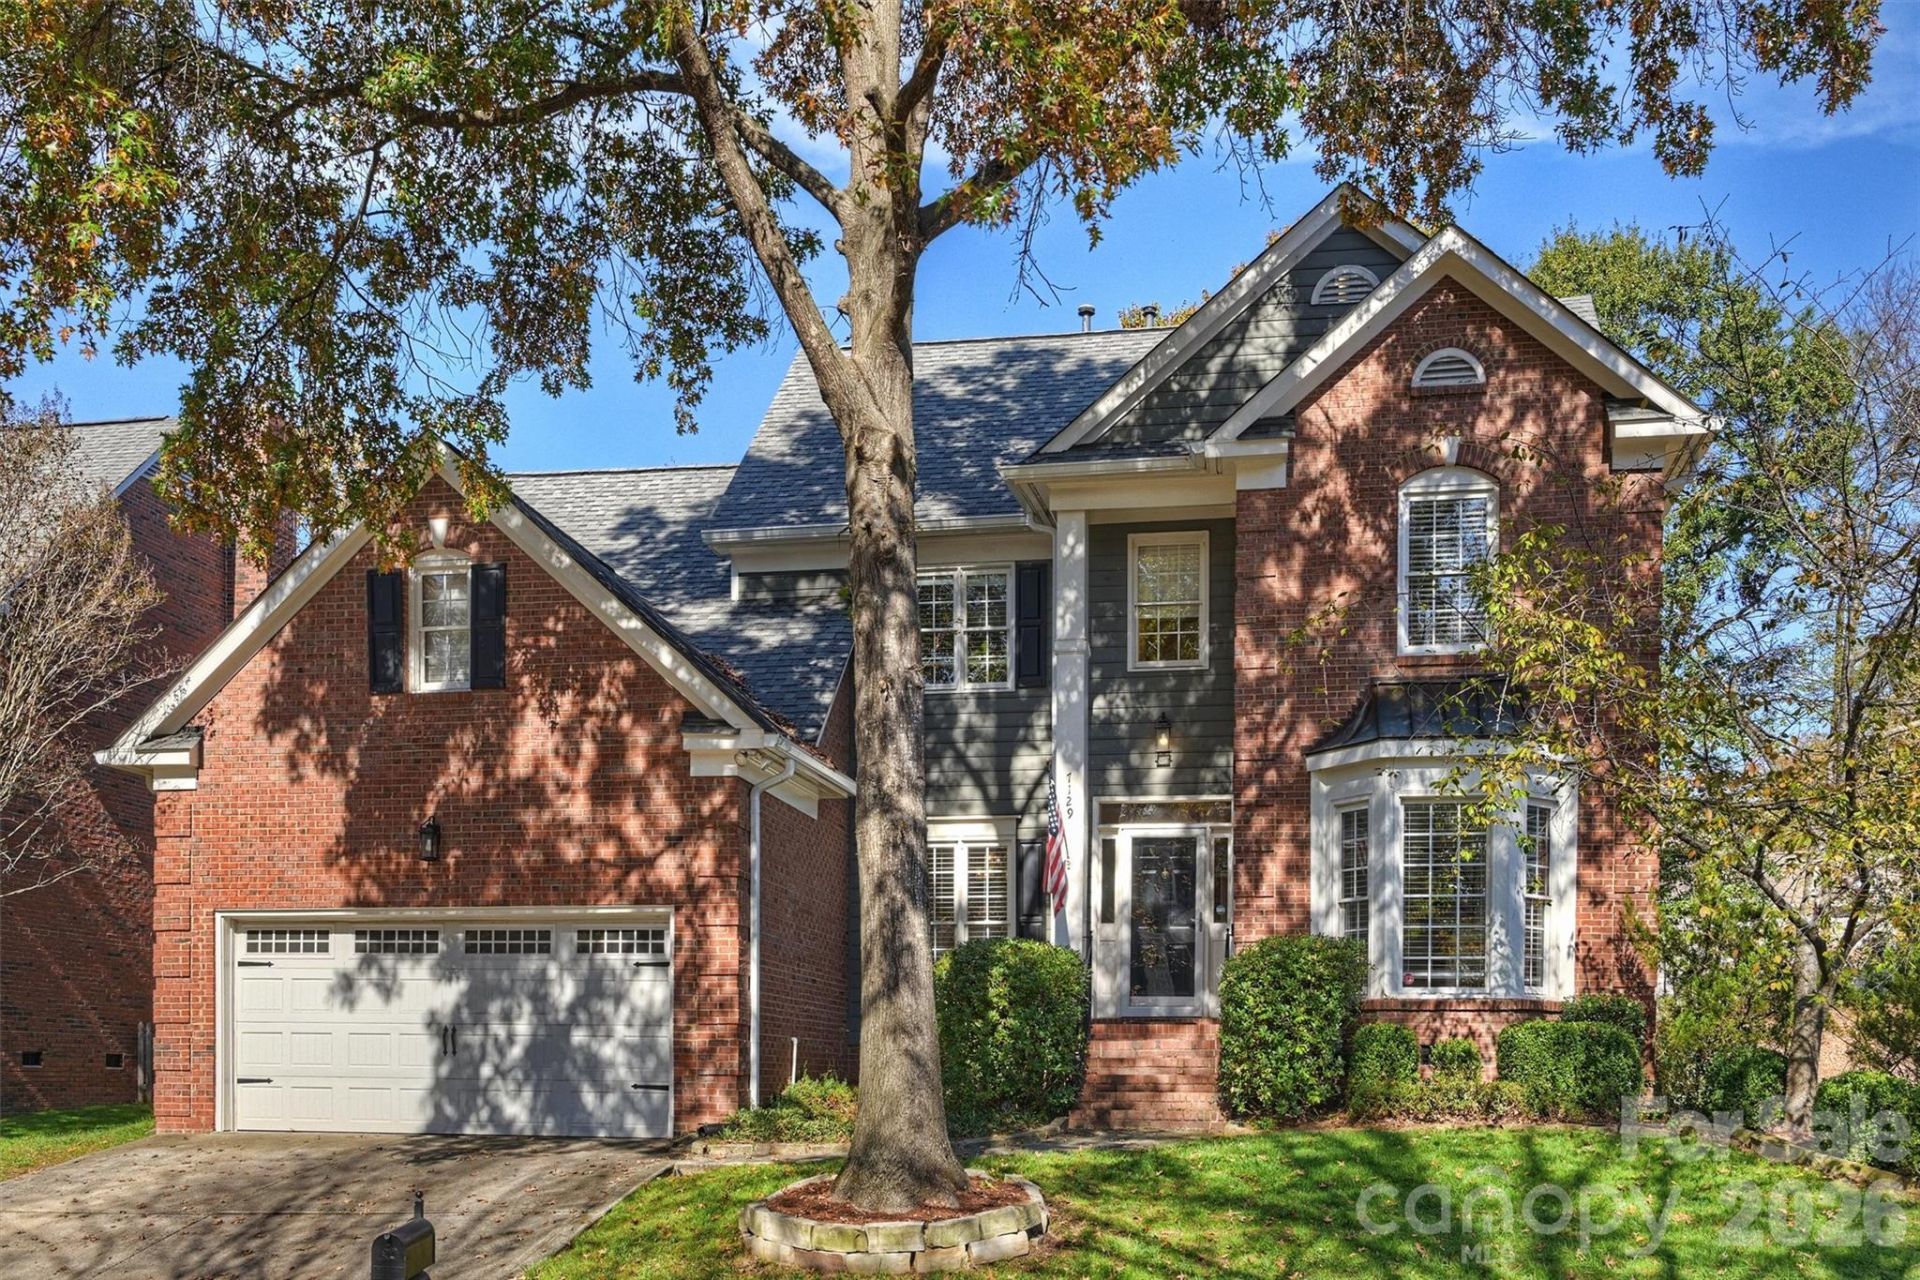
This 4-bedroom, 2.5-bath home welcomes you with gracious living and dining spaces, warm hardwood floors, and classic millwork carried throughout. The family room is a standout, featuring soaring ceilings, skylights, a fireplace, and an open staircase that gives the space wonderful character. Just beyond, the kitchen offers generous cabinetry, granite countertops, stainless steel appliances, and a center island, with an adjoining breakfast area overlooking the backyard. The primary suite is a lovely retreat, featuring vaulted ceilings, an updated en suite bath, and a walk-in closet with a custom closet system. Upstairs, a spacious loft with built-ins offers great flexibility for a home office, playroom, or additional living space. The secondary bedrooms are generously sized, and the home's finishes strike a nice balance between classic and comfortable. Out back, a deck and pergola overlook the landscaped yard, offering plenty of room to entertain or enjoy a quiet evening at home. With great character, well-proportioned spaces, and a convenient location, this home offers easy access to the Greenway, I-485, Highway 51, SouthPark, and Ballantyne!
Property Features
Property Type: Residential - Single Family
Fenced: Yes
Garage: 2 car attached
Heating: Forced Air
Lot Size: 0.20 Acres
Roof Type: Architectural Shingle
Year Built: 1995
Amenities
Attic Stairs Pulldown
Built-in Features
Garden Tub
Kitchen Island
Open Floorplan
Pantry
Walk-In Closet(s)
In-Ground Irrigation
Feature Descriptions
Appliances: Dishwasher, Disposal, Double Oven, Electric Cooktop, Gas Water Heater, Plumbed For Ice Maker, Wall Oven
Community Features: Sidewalks, Street Lights
Exterior: Fiber Cement, Brick Partial, Hardboard Siding
Fireplace: Gas, Living Room
Flooring: Carpet, Tile, Wood
Foundation: Crawl Space
HOA Fee: $490/ Annually
Laundry: Electric Dryer Hookup, Laundry Room, Upper Level, Washer Hookup
Parcel#: 223-471-43
Parking: Driveway, Attached Garage, Garage Faces Front
Patio/Porch: Deck
Security: Carbon Monoxide Detector(s), Smoke Detector(s)
Sewer: Public Sewer
Utilities: Cable Available
Water: City
Window Features: Insulated Window(s), Skylight(s)
Local Schools
High School: Ballantyne Ridge
Middle School: South Charlotte
Elementary School: McAlpine
Listed By / Shown By
Listed By
Agency Name: Corcoran HM Properties
Agency Contact: madalynhull@hmproperties.com
Shown By
Agency Title: Lake Norman Realty
Agency Phone: 704-450-1175

Estimate Your Payment
Estimated Payment
$ 3,705.30 per month $3,512.80 Principal & Interest $0.00 Property Tax (data not provided by mls) $192.50 Homeowner's Insurance
7129 Broadford Court | MLS# 4441866
This single family home located at 7129 Broadford Court , Charlotte, NC 28277 is currently listed for sale with an asking price of $660,000. This property was built in 1995 and has 4 bedrooms and 2 full and 1 partial baths with 2817 sq. ft. Broadford Court is located in the Wilshire subdivision. Search Wilshire real estate on www.lakenormanrealty.com today.