
BEDS2
BATHS2 full
SQUARE FEET2,349
MLS#4429188
STATUSActive
PROPERTY TYPEResidential - Single Family
SUBDIVISIONEncore at Harmony
Property Description
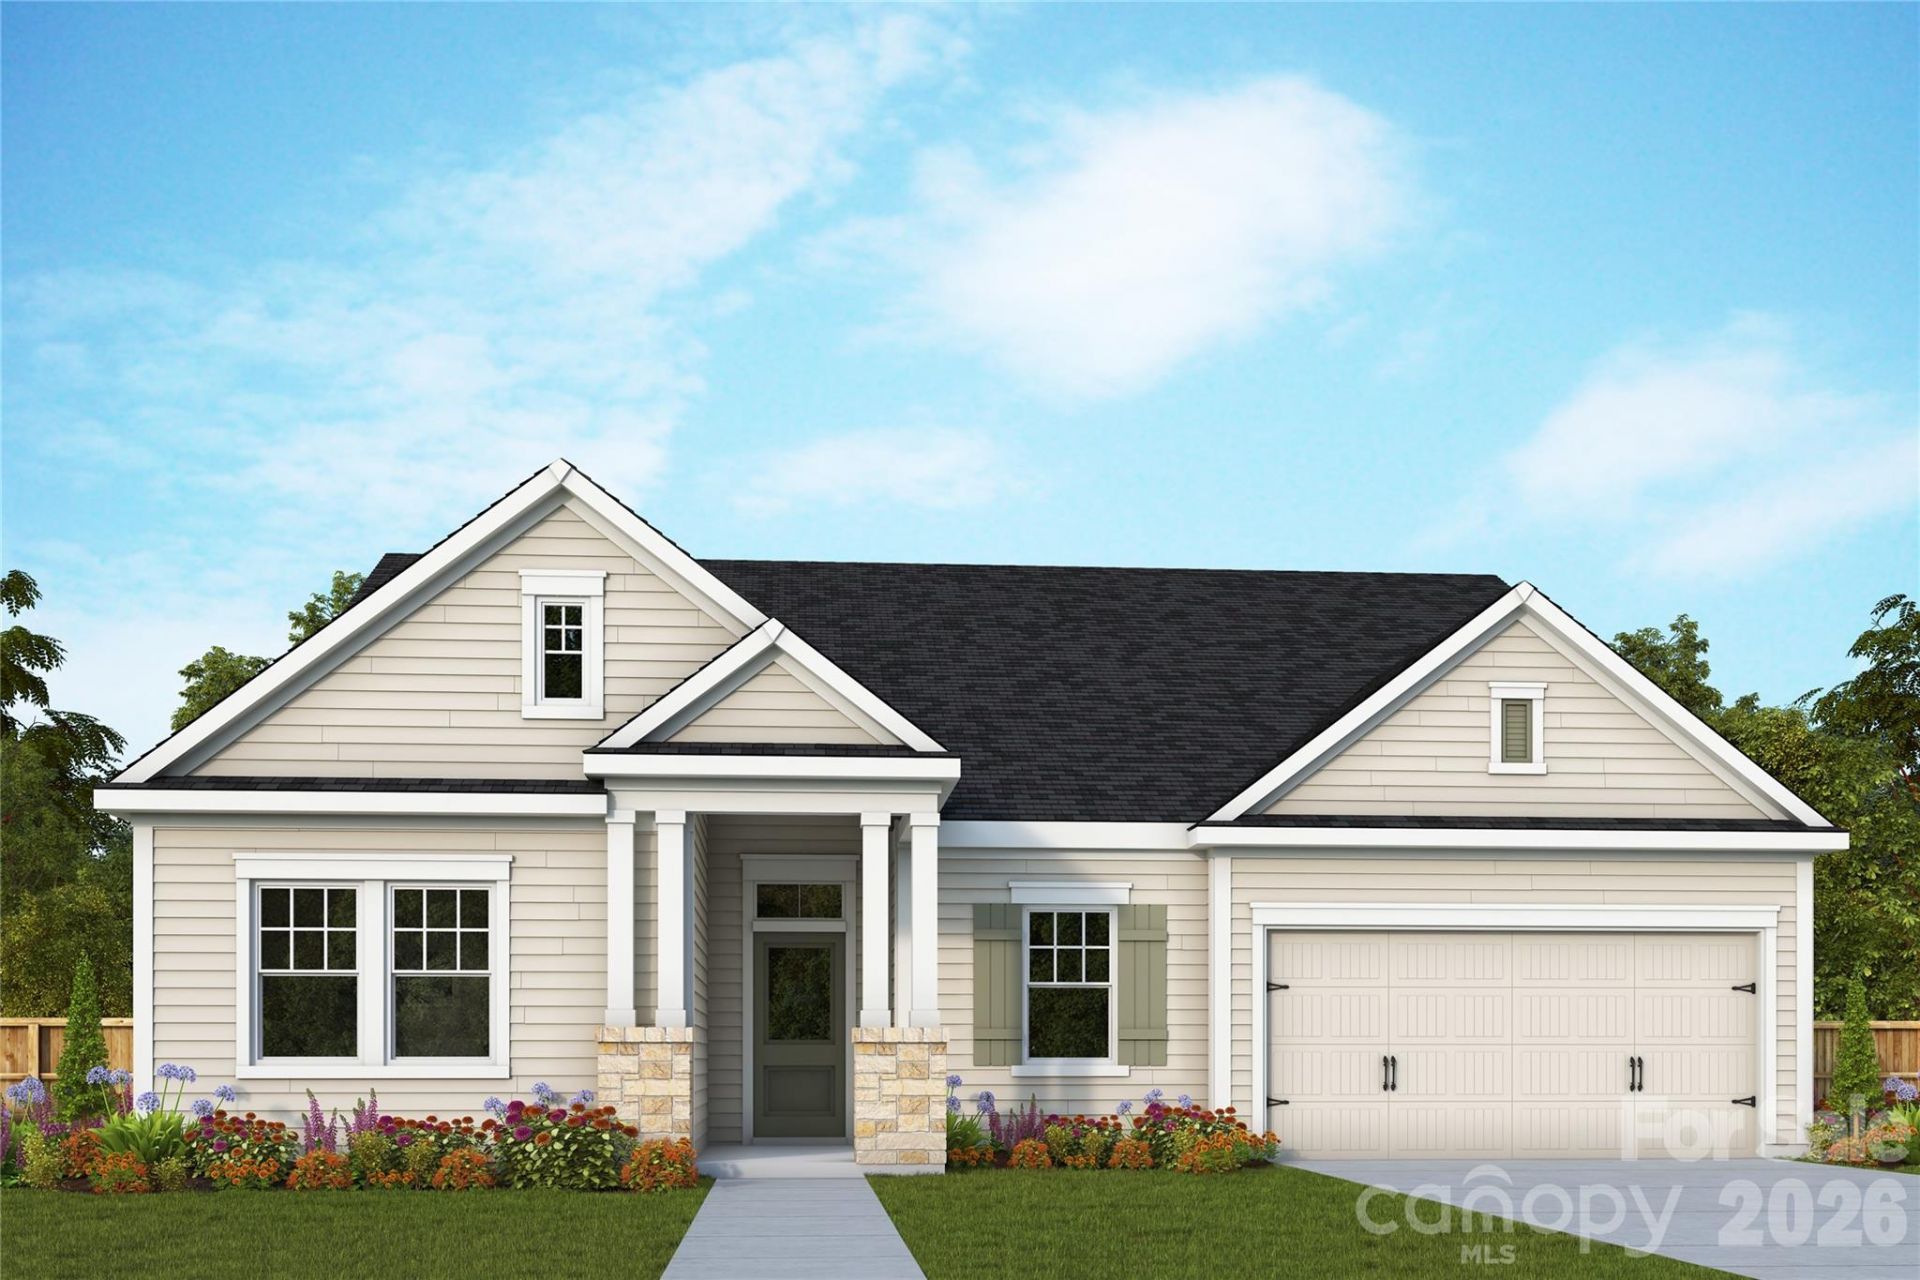
Welcome to the Riverwood floor plan by David Weekley Homes in Encore at Harmony, a thoughtfully designed home that blends comfort, style, and easy living. Offering approximately 2,350 square feet, this 2-bedroom, 2-bath layout features a bright, open design centered around a gourmet kitchen with quartz countertops, perfect for both everyday living and entertaining.  Step into the inviting Owner's Retreat, highlighted by an elegant tray ceiling and a spa-like bath with a zero-entry shower. Spacious his-and-hers walk-in closets complete this peaceful sanctuary. Invite guests and family to come stay, and have them experience the luxurious guest suite equipped with its own en-suite bathroom.  Enjoy peaceful mornings or relaxed evenings on the covered rear porch backing up to a serene tree-line, all while lawn care is taken care of for you, giving you more time to enjoy the lifestyle this 55-plus community is known for.  Contact the David Weekley Homes at Encore at Harmony Team to learn more about this new home for sale in Harrisburg, NC!
Property Features
Property Type: Residential - Single Family
Garage: 3 car attached
Heating: Central
Home Style: Traditional
Lot Size: 0.18 Acres
Roof Type: Architectural Shingle
Year Built: 2026
Amenities
Cable Prewire
Garden Tub
Kitchen Island
Open Floorplan
Walk-In Closet(s)
Walk-In Pantry
Lawn Maintenance
Feature Descriptions
Appliances: Dishwasher, Disposal, Electric Water Heater, Exhaust Fan, Gas Cooktop, Microwave, Oven, Wall Oven
Community Features: Fifty Five and Older, Cabana, Outdoor Pool, Picnic Area, Playground, Recreation Area, Sidewalks, Street Lights
Exterior: Fiber Cement
Flooring: Tile, Vinyl
Foundation: Slab
HOA Fee: $240/ Monthly
Laundry: Electric Dryer Hookup, Gas Dryer Hookup, Main Level
Lot: Wooded, Views
Other Parking: 2-car garage with storage area
Parcel#: 01-017D-0110.00
Parking: Attached Garage
Patio/Porch: Covered, Porch, Rear Porch
Security: Carbon Monoxide Detector(s), Smoke Detector(s)
Sewer: Public Sewer
Water: City
Window Features: Insulated Window(s)
Local Schools
High School: Unspecified
Middle School: Unspecified
Elementary School: Unspecified
Listed By / Shown By
Listed By
Agency Name: David Weekley Homes
Agency Contact: jpoli@dwhomes.com
Shown By
Agency Title: Lake Norman Realty
Agency Phone: 704-450-1175

Estimate Your Payment
Estimated Payment
$ 3,054.18 per month $2,895.51 Principal & Interest $0.00 Property Tax (data not provided by mls) $158.67 Homeowner's Insurance
7121 Chamberlain Drive | MLS# 4429188
This single family home located at 7121 Chamberlain Drive, Harrisburg, NC 28075 is currently listed for sale with an asking price of $544,021. This property was built in 2026 and has 2 bedrooms and 2 full baths with 2349 sq. ft. Chamberlain Drive is located in the Encore at Harmony subdivision. Search Encore At Harmony real estate on www.lakenormanrealty.com today.