
BEDS3
BATHS2 full
SQUARE FEET1,255
MLS#4440791
STATUSActive
PROPERTY TYPEResidential - Single Family
SUBDIVISIONIdlewild Brooke
Property Description
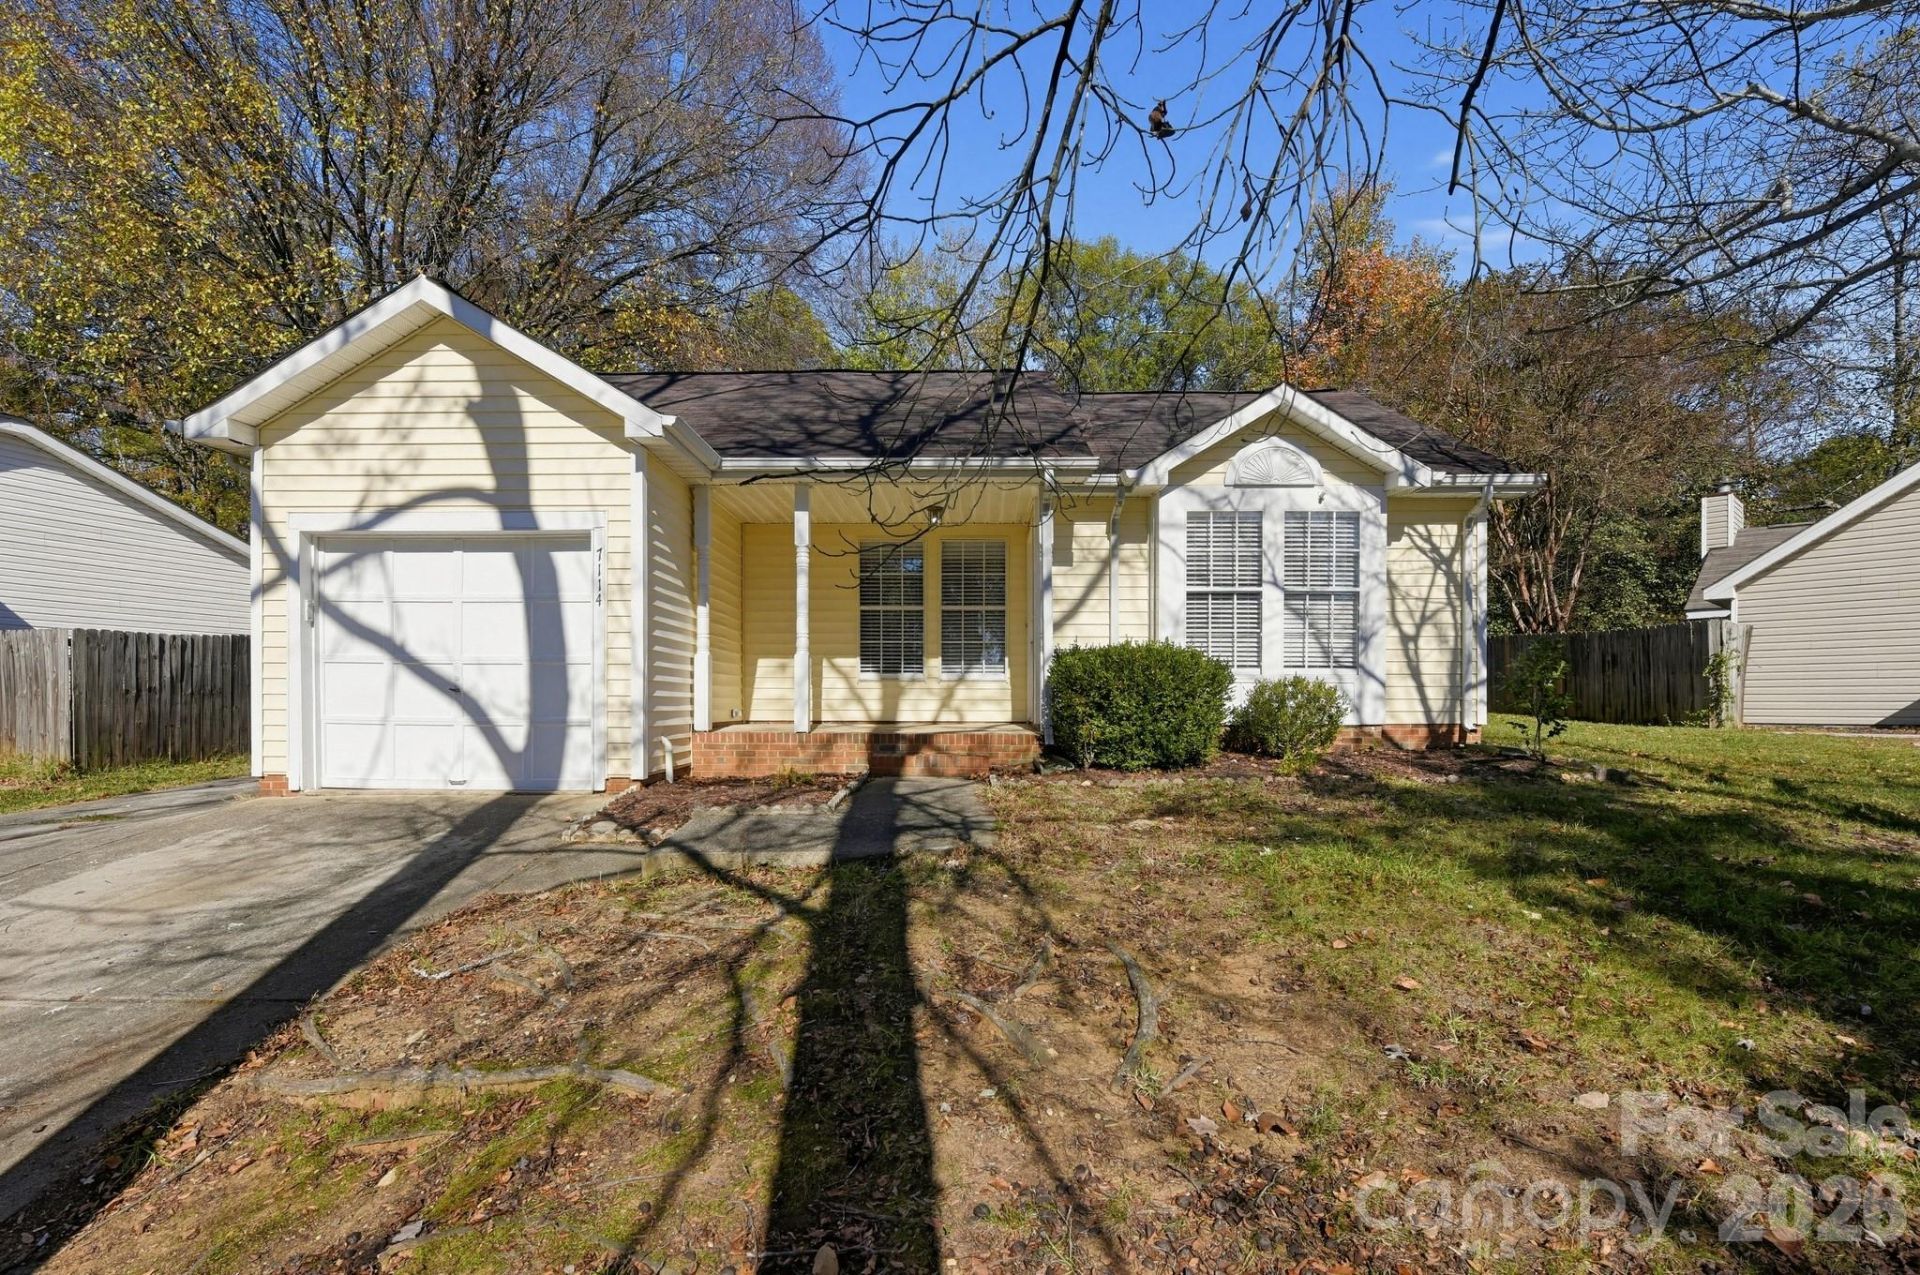
Welcome home to 7114 Idlewild Brook Lane! This 3 bed, 2 bath ranch in Idlewild Brooke puts everything on one level. It has no HOA, sits on a 0.21 acre lot and has fresh paint. Vaulted ceilings and wide-plank luxury vinyl flooring carry through the open great room, which centers on a classic brick wood-burning fireplace with a crisp white mantel. Large windows bring in great natural light. The dining area sits under a vaulted ceiling with a chandelier and opens to the kitchen through a pass-through breakfast bar. The galley kitchen has painted cabinetry, butcher block style counters, a double sink and a full stainless appliance package: French door refrigerator, smooth-top range, built-in microwave and dishwasher. A separate eat-in nook sits just beyond it. Each of the three carpeted bedrooms has a ceiling fan. Both baths have updated vanities, brushed nickel fixtures and tiled tub/shower combos. You also get a one-car garage. Quick access to I-485, Albemarle Rd and Independence Blvd. Move-in ready!
Property Features
Property Type: Residential - Single Family
Garage: 1 car attached
Heating: Heat Pump
Lot Size: 0.20 Acres
Roof Type: Composition
Year Built: 1989
Feature Descriptions
Appliances: Dishwasher, Electric Range, Microwave, Refrigerator
Days on Site: 1
Exterior: Vinyl
Fireplace: Family Room
Flooring: Carpet, Laminate, Vinyl
Foundation: Slab
Laundry: In Garage
Lot Dimensions: 75x123x68x129
Parcel#: 165-064-28
Parking: Attached Garage, Garage Door Opener
Sewer: Public Sewer
Water: City
Local Schools
High School: Unspecified
Middle School: Unspecified
Elementary School: Unspecified
Listed By / Shown By
Listed By
Agency Name: Alarca Realty, LLC
Agency Contact: support@alarca.com
Shown By
Agency Title: Lake Norman Realty
Agency Phone: 704-450-1175

Estimate Your Payment
Estimated Payment
$ 1,678.61 per month $1,591.40 Principal & Interest $0.00 Property Tax (data not provided by mls) $87.21 Homeowner's Insurance
7114 Idlewild Brook Lane | MLS# 4440791
This single family home located at 7114 Idlewild Brook Lane , Charlotte, NC 28212 is currently listed for sale with an asking price of $299,000. This property was built in 1989 and has 3 bedrooms and 2 full baths with 1255 sq. ft. Idlewild Brook Lane is located in the Idlewild Brooke subdivision. Search Idlewild Brooke real estate on www.lakenormanrealty.com today.