
BEDS3
BATHS2 full 1 partial
SQUARE FEET2,140
MLS#4427724
STATUSActive
PROPERTY TYPEResidential - Single Family
SUBDIVISIONEncore at Harmony
Property Description
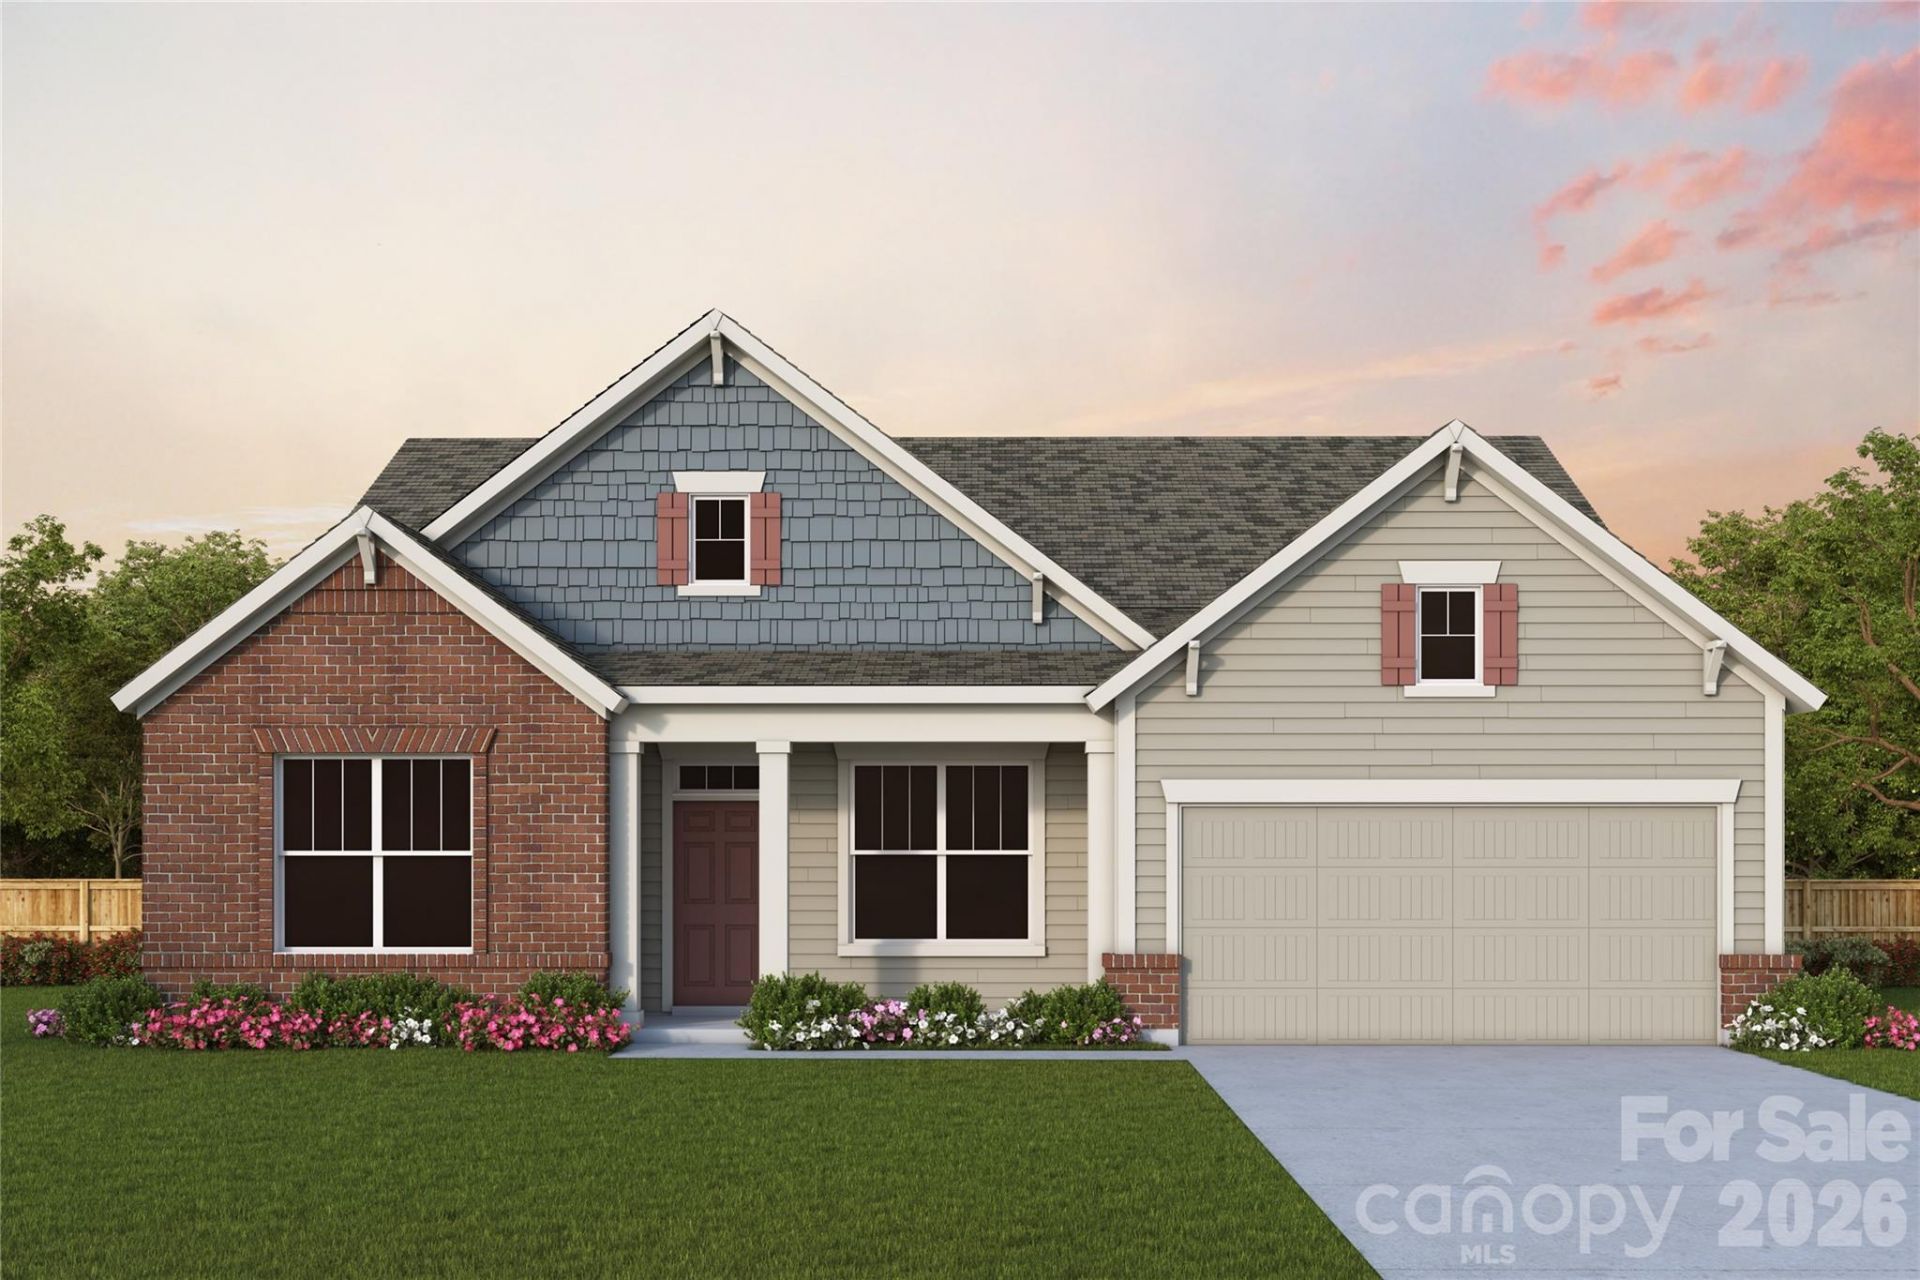
Located in the 55+ community of Encore at Harmony in Harrisburg, North Carolina and built by David Weekley Homes, this beautifully designed Perkins floorplan offers comfortable, easy living. Lawn care is provided for low-maintenance living.A covered front patio welcomes you inside to a bright foyer with a private study behind elegant French doors. The open layout leads to a spacious living area filled with natural light from large picture windows.The heart of the home is a modern kitchen featuring top-of-the-line Frigidaire appliances, including a wall oven and gas cooktop. A large island is perfect for gathering and entertaining in this exceptional culinary space. The great room flows effortlessly to a covered back patio, creating a seamless indoor and outdoor space. This thoughtful design is perfect for relaxing or hosting friends and neighbors.The home includes 3 bedrooms and 2.5 baths, with a peaceful Owner's Suite highlighted by a tray ceiling. A spa-like bath featuring a zero-entry shower completes this personal retreat. Two additional bedrooms provide comfortable space for guests, making this home both stylish and welcoming. Every room has been thoughtfully designed for comfort and functionality.Contact the David Weekley Homes at Encore at Harmony Team to learn more about this new home for sale in Harrisburg, NC!
Property Features
Property Type: Residential - Single Family
Garage: 2 car attached
Heating: Central
Home Style: Traditional
Lot Size: 0.18 Acres
Roof Type: Architectural Shingle
Year Built: 2027
Amenities
Cable Prewire
Kitchen Island
Open Floorplan
Walk-In Closet(s)
Walk-In Pantry
Lawn Maintenance
Feature Descriptions
Appliances: Dishwasher, Disposal, Electric Water Heater, Exhaust Fan, Gas Cooktop, Microwave, Oven, Wall Oven
Community Features: Fifty Five and Older, Cabana, Outdoor Pool, Picnic Area, Playground, Recreation Area, Sidewalks, Street Lights
Exterior: Fiber Cement
Flooring: Carpet, Tile, Vinyl
Foundation: Slab
HOA Fee: $240/ Monthly
Laundry: Electric Dryer Hookup, Gas Dryer Hookup, Main Level
Lot: Wooded, Views
Parcel#: 01-017D-0111.00
Parking: Attached Garage
Patio/Porch: Covered, Porch, Rear Porch
Security: Carbon Monoxide Detector(s), Smoke Detector(s)
Sewer: Public Sewer
Water: City
Local Schools
High School: Unspecified
Middle School: Unspecified
Elementary School: Unspecified
Listed By / Shown By
Listed By
Agency Name: David Weekley Homes
Agency Contact: jpoli@dwhomes.com
Shown By
Agency Title: Lake Norman Realty
Agency Phone: 704-450-1175

Estimate Your Payment
Estimated Payment
$ 3,038.55 per month $2,880.69 Principal & Interest $0.00 Property Tax (data not provided by mls) $157.86 Homeowner's Insurance
7113 Chamberlain Drive | MLS# 4427724
This single family home located at 7113 Chamberlain Drive , Harrisburg, NC 28075 is currently listed for sale with an asking price of $541,237. This property was built in 2027 and has 3 bedrooms and 2 full and 1 partial baths with 2140 sq. ft. Chamberlain Drive is located in the Encore at Harmony subdivision. Search Encore At Harmony real estate on www.lakenormanrealty.com today.