
BEDS3
BATHS3 full
SQUARE FEET2,135
MLS#4423955
STATUSActive
PROPERTY TYPEResidential - Single Family
SUBDIVISIONBlue Mist Farms
Property Description
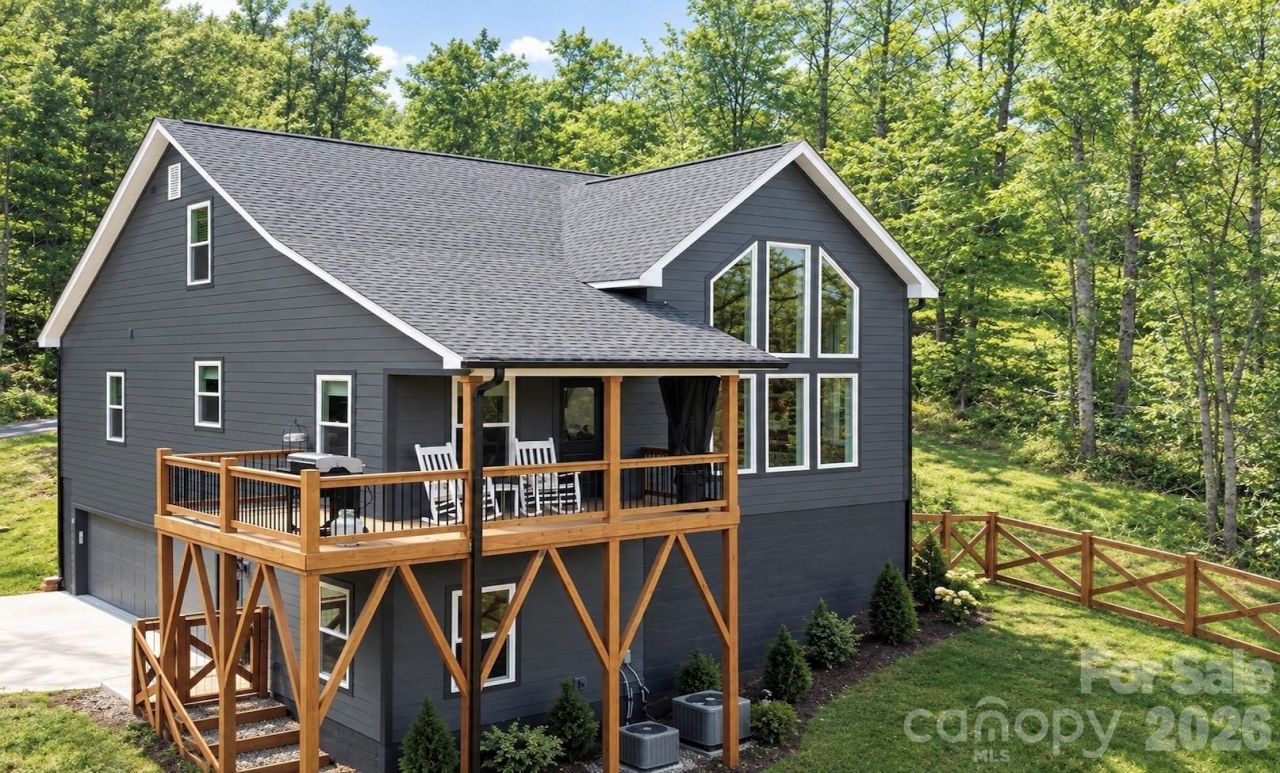
Nestled within a gated community and surrounded by beautiful mountain views, this stunning 3-bedroom, 3-bath home offers modern comfort, quality finishes, and plenty of space to enjoy the mountains. Built in 2024, the home features an open floor plan with a spacious main-level primary suite, complete with a garden tub and walk-in shower, along with a guest bedroom and full bath.The custom kitchen features quartz countertops and upgraded appliances, opening to a bright living area anchored by a floor-to-ceiling stone fireplace and expansive windows framing the surrounding mountain scenery. Upstairs, a generous loft with built-in shelving provides flexible space for an office, media room, or additional living area, along with a private third bedroom and full bath.Step outside onto the partially covered deck overlooking nearly two acres, including a large fenced-in yard with plenty of room to enjoy the outdoors. A two-car garage and massive basement offer abundant storage and endless possibilities for a gym, workshop, recreation space, or future finished area. Residents also enjoy access to community tennis and pickleball courts.Conveniently located just 15 minutes from Asheville and 20 minutes from Waynesville, this property offers the perfect balance of peaceful mountain living and easy access to town.
Property Features
Property Type: Residential - Single Family
Basement: Yes
Basement: Exterior Entry, Full, Interior Entry, Unfinished, Walk-Out Access
Fenced: Yes
Garage: 2 car attached
Heating: Central, Heat Pump
Lot Size: 1.75 Acres
Roof Type: Composition
Year Built: 2024
Amenities
Attic Other
Attic Walk In
Garden Tub
Kitchen Island
Storage
Walk-In Closet(s)
Tennis Court(s)
Feature Descriptions
Appliances: Dishwasher, Disposal, Dryer, Electric Oven, Ice Maker, Induction Cooktop, Microwave, Oven, Refrigerator with Ice Maker, Self Cleaning Oven, Washer, Washer/Dryer
Community Features: Clubhouse, Gated, Pickleball, Tennis Court(s), Walking Trails
Days on Site: 4
Exterior: Fiber Cement
Fireplace: Electric, Living Room
Foundation: Basement
HOA Fee: $1220/ Annually
Laundry: Mud Room
Lot: Views
Parcel#: 8699-86-2302-00000
Parking: Driveway, Attached Garage
Sewer: Septic Installed
Special View Info: Mountain(s), Year Round
Utilities: Cable Available, Fiber Optics, Underground Power Lines
Water: Well
Local Schools
High School: Unspecified
Middle School: Unspecified
Elementary School: Unspecified
Listed By / Shown By
Listed By
Agency Name: Carolina Dawn Properties LLC
Agency Contact: carolinadawnproperties@gmail.com
Shown By
Agency Title: Lake Norman Realty
Agency Phone: 704-450-1175

Estimate Your Payment
Estimated Payment
$ 4,771.41 per month $4,523.52 Principal & Interest $0.00 Property Tax (data not provided by mls) $247.89 Homeowner's Insurance
71 View Ridge Parkway | MLS# 4423955
This single family home located at 71 View Ridge Parkway , Leicester, NC 28748 is currently listed for sale with an asking price of $849,900. This property was built in 2024 and has 3 bedrooms and 3 full baths with 2135 sq. ft. View Ridge Parkway is located in the Blue Mist Farms subdivision. Search Blue Mist Farms real estate on www.lakenormanrealty.com today.