
BEDS2
BATHS2 full
SQUARE FEET1,075
MLS#4428572
STATUSActive
PROPERTY TYPEResidential - Single Family
SUBDIVISIONRichmond Hill Park
Property Description
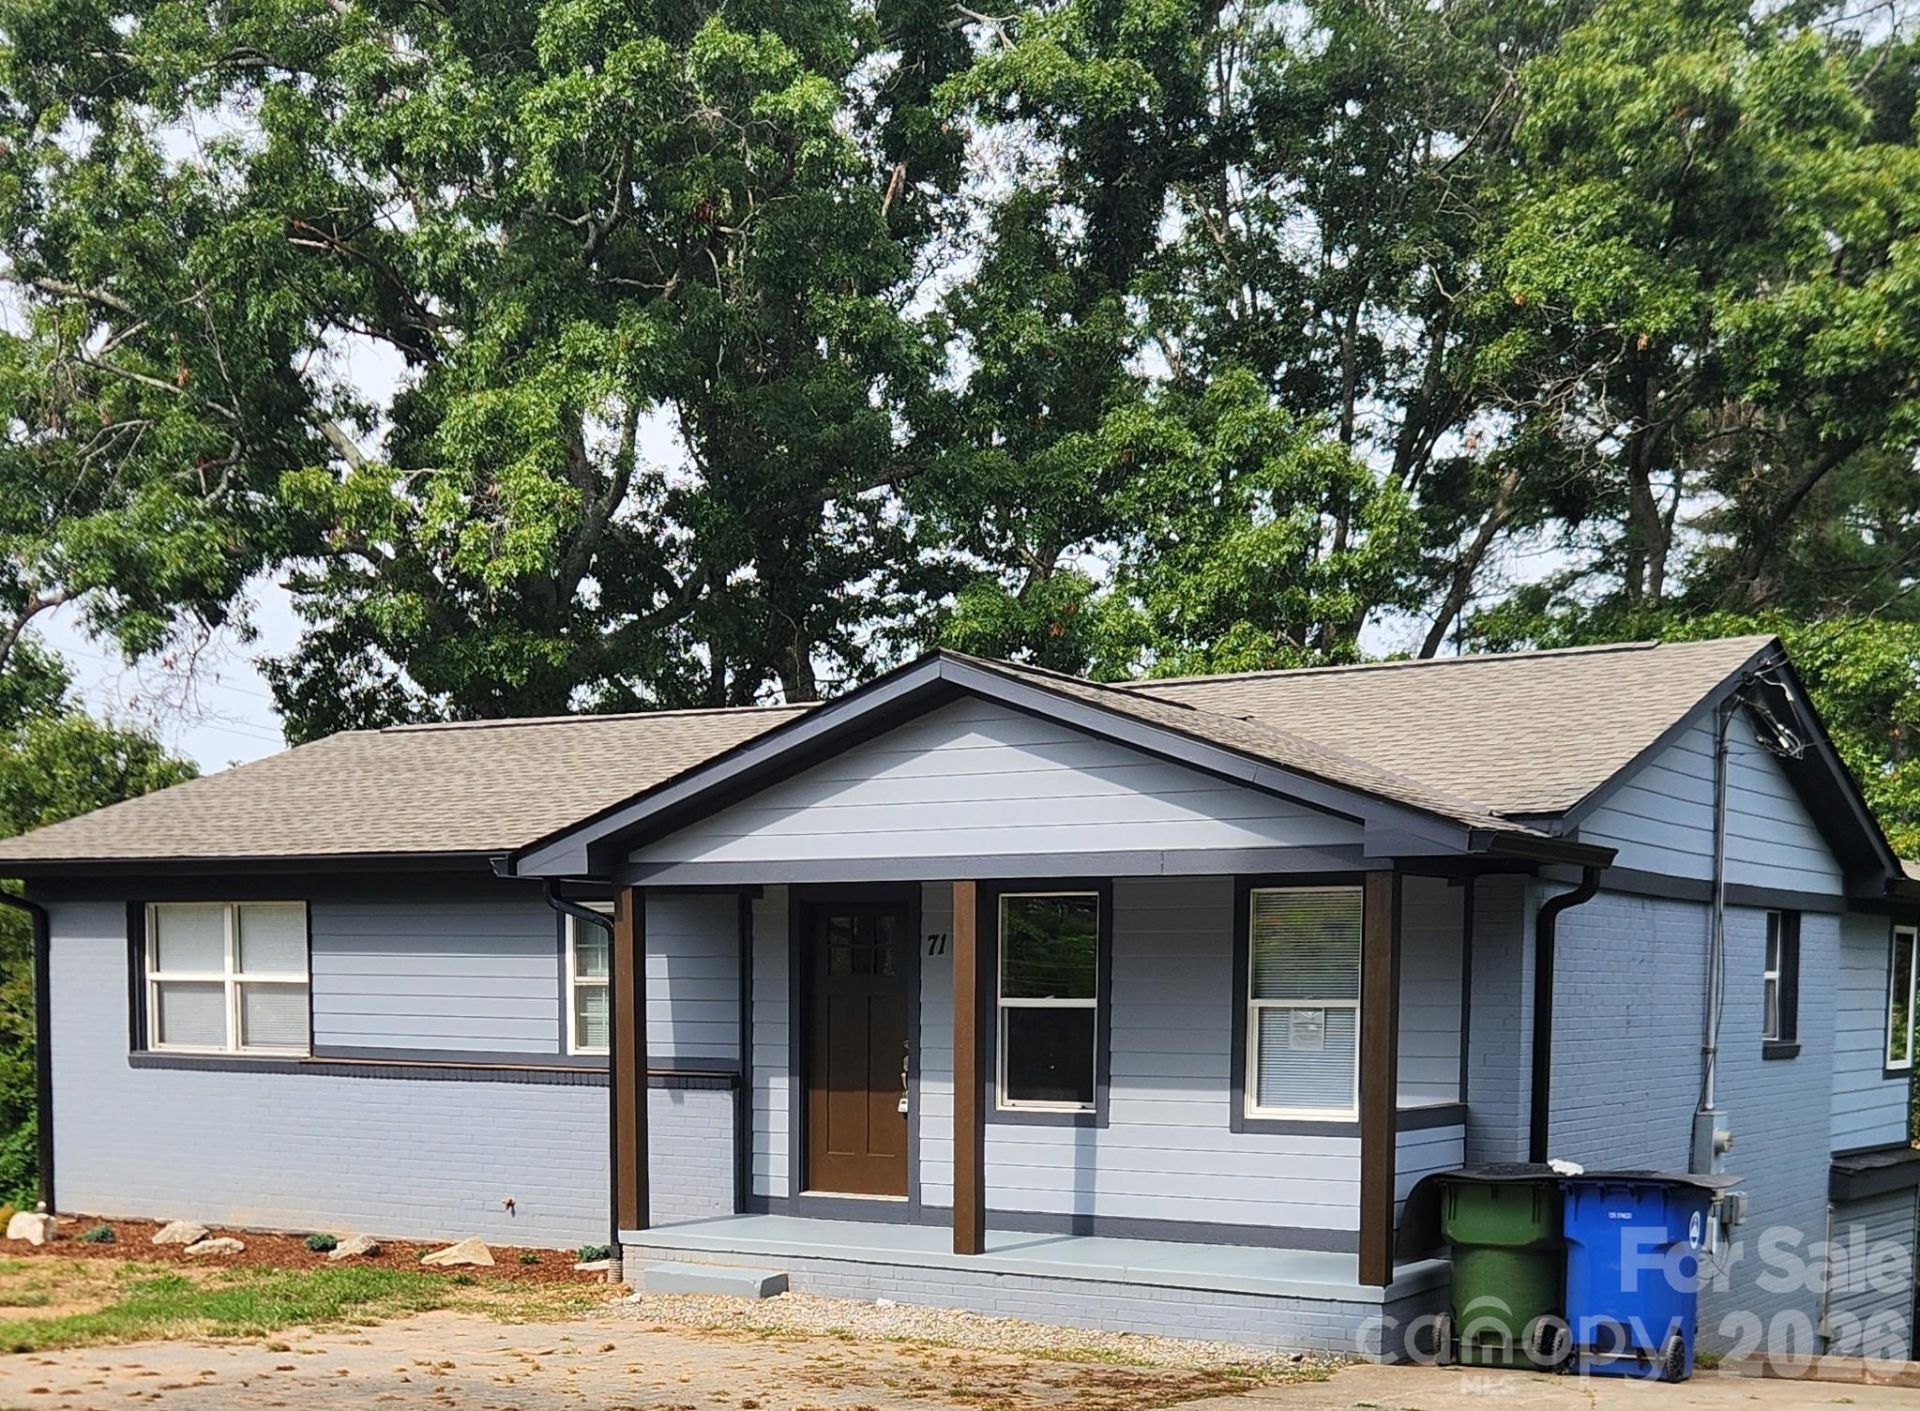
Delightful 2 bed 2 bath brick home at the border of Richmond Hill Park has been completely upgraded with new plumbing, electrical, appliances, kitchen, floor coverings and baths. The spacious corner lot is gently sloping, and the back porch looks out on the privacy of Richmond Hill Park which has recently been enlarged. The location is convenient to downtown and I-26. Drive time to Pack Square is about 15 minutes on a weekday. The full unfinished basement allows for adding an additional 1000 sf of potential space, and can accommodate abundant storage. The walkable neighborhood of similar homes and the adjacent park give a feeling of openness and year round access to nature. The roof is new, and the sewer connection to municipal sewer system has been upgraded. The kitchen has abundant cabinets and plenty of space on the beautifully finished granite countertops. The bathrooms have roomy vanities, and all new fixtures and plumbing. There are 5 ceiling fans to keep the rooms cool and comfortable.
Property Features
Property Type: Residential - Single Family
Basement: Yes
Basement: Unfinished, Walk-Out Access
Garage: 1 car attached
Heating: Heat Pump
Lot Size: 0.29 Acres
Roof Type: Architectural Shingle
Year Built: 1963
Amenities
Lawn Maintenance
Feature Descriptions
Appliances: Dishwasher, Disposal, Electric Range, Refrigerator with Ice Maker
Days on Site: 2
Exterior: Brick Partial
Foundation: Basement
Laundry: Electric Dryer Hookup, In Basement, Washer Hookup
Lot: Corner Lot, Rolling Slope, Wooded
Parcel#: 963948269900000
Parking: Driveway, Attached Garage
Sewer: Public Sewer
Water: City
Local Schools
High School: Clyde A Erwin
Middle School: Clyde A Erwin
Elementary School: Emma/Eblen
Listed By / Shown By
Listed By
Agency Name: Fathom Realty
Agency Contact: docagent007@gmail.com
Shown By
Agency Title: Lake Norman Realty
Agency Phone: 704-450-1175

Estimate Your Payment
Estimated Payment
$ 2,408.44 per month $2,283.32 Principal & Interest $0.00 Property Tax (data not provided by mls) $125.13 Homeowner's Insurance
71 Hornot Circle | MLS# 4428572
This single family home located at 71 Hornot Circle , Asheville, NC 28806 is currently listed for sale with an asking price of $429,000. This property was built in 1963 and has 2 bedrooms and 2 full baths with 1075 sq. ft. Hornot Circle is located in the Richmond Hill Park subdivision. Search Richmond Hill Park real estate on www.lakenormanrealty.com today.